Save
Ask
Tour
Hide
Share
$899,000
New Listing

11847 Laurelwood 304
Studio City, CA 91604

Townhouse|Coming Soon
2
Beds
3
Total Baths
2
Full Baths
1
Partial Bath
1,607
SqFt
$559
/SqFt
1994
Built
County:
Los Angeles
Listed by Priya Dua of Keller Williams Realty-Studio City priya@duateam.com

Due to the health concerns created by Coronavirus we are offering personal 1-1 online video walkthough tours where possible.
Call Now: 714-263-1660
Is this the listing for you? We can help make it yours.
714-263-1660
11847 Laurelwood 30411847 Laurelwood 30411847 Laurelwood 30411847 Laurelwood 304
Save
Ask
Tour
Hide
Share

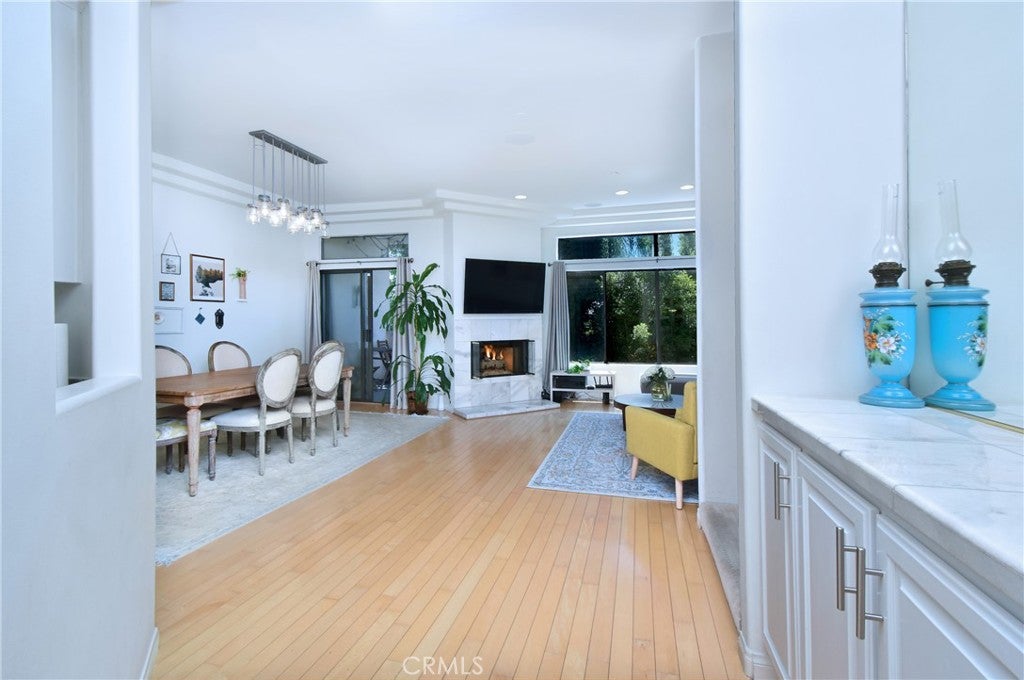
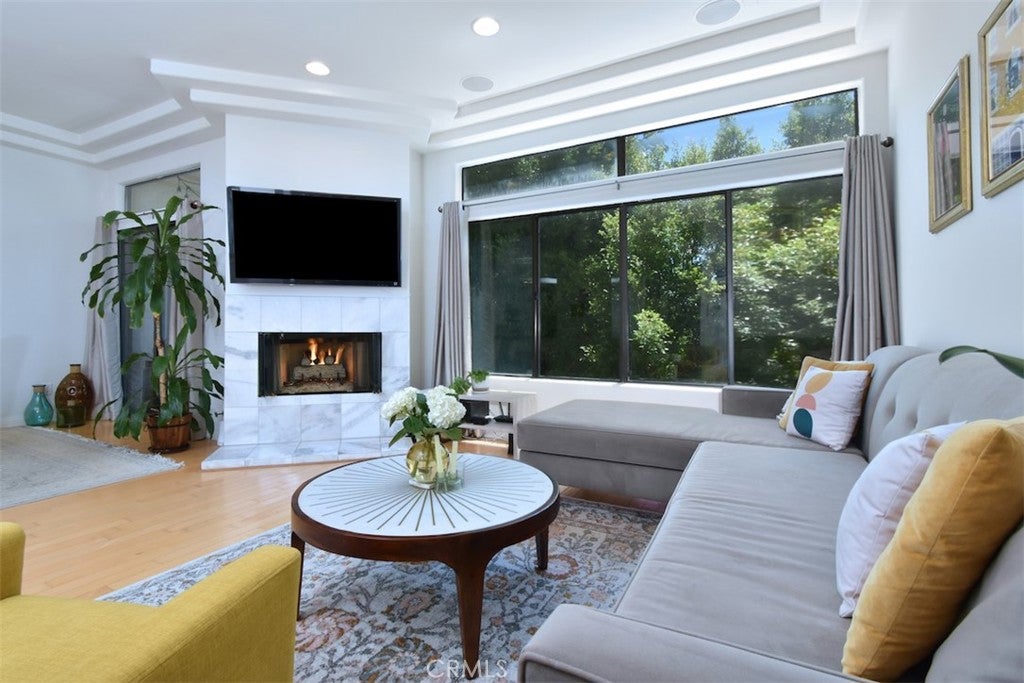
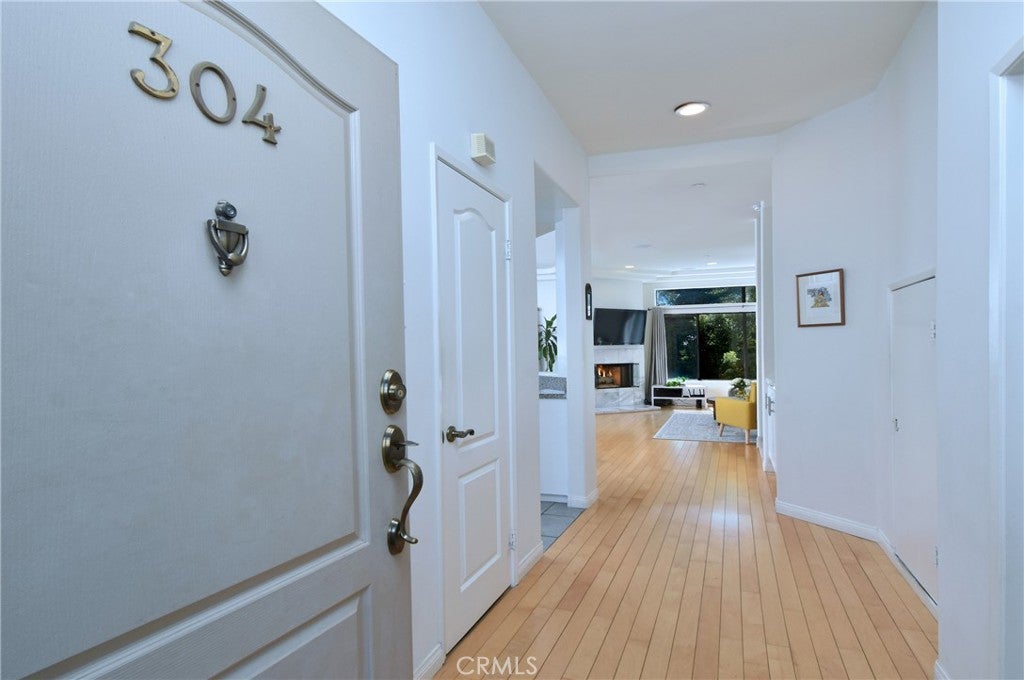
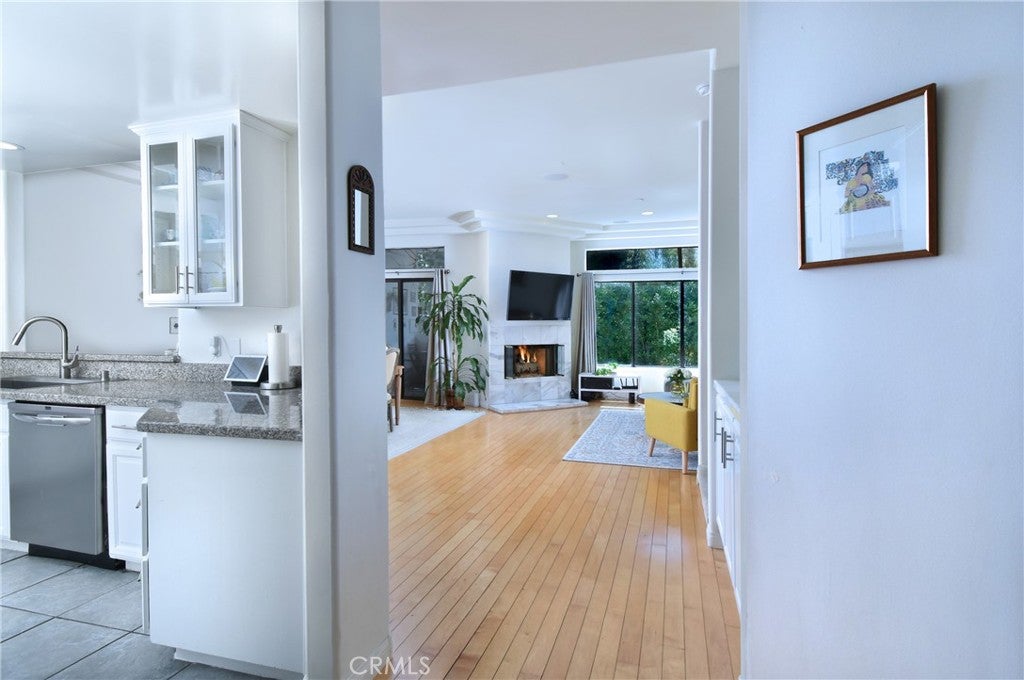
Two story, top floor, townhome style condo, located walking distance to coveted Carpenter Elementary! Bright and cheerful living room with a cozy gas fireplace and a large picture window offering serene views of lush greenery. Adjacent dining room area with trendy chandelier and direct access to the outdoor balcony with treetop, south facing views. The kitchen boasts newer stainless steel appliances, double oven, gas stove and plenty of cabinet and counter space. Adjacent to the kitchen is a nice sized additional area, perfect for a breakfast table, bar or coffee station. The half bathroom is conveniently located downstairs near the entry. Upstairs features two large bedrooms, both with their own en suite bathroom. The primary suite offers a large walk in closet an oversized bathroom with a jacuzzi tub, large stall shower, dual sinks and a separate vanity counter. The primary bedroom also features direct access to another patio with serene, treetop views. The second en suite bedroom is good sized and offers a large wall to wall slider closet. Other features include a smart Nest thermostat, tons of additional storage and built in speakers in the living room. The complex features earthquake insurance, a secure storage room, perfect for bikes, lots of guest parking and accessible rooftop areas. Located within walking distance to Carpenter school, Trader Joes, Mendocino Farms and some of the best restaurants and shopping that Ventura Boulevard has to offer, this Studio City condo offers a tremendous lifestyle upgrade and is an ideal combination of convenience and class!

Save
Ask
Tour
Hide
Share
Listing Snapshot
Price 
$899,000
Days On Site 
0 Days
Bedrooms 
2
Inside Area (SqFt) 
1,607 sqft
Total Baths 
3
Full Baths 
2
Partial Baths 
1
Lot Size 
0.4512 Acres
Year Built 
1994
MLS® Number 
SR26218317
Status 
Coming Soon
Property Tax 
N/A
HOA/Condo/Coop Fees 
$600 monthly
Sq Ft Source 
Assessor
Friends & Family
Recent Activity
6 hours agoListing first seen on site
13 hours agoListing updated with changes from the MLS®
General Features
Acres 
0.4512
Attached Garage 
Yes
Garage 
Yes
Garage Spaces 
2
Land Lease 
No
Levels 
Two
Number Of Stories 
2
Parking 
AttachedAssignedUndergroundSide By Side
Parking Spaces 
2
Property Sub Type 
Townhouse
Sewer 
Public Sewer
Special Circumstances 
Standard
Water Source 
Public
Interior Features
Appliances 
DishwasherFreezerDisposalGas RangeIce MakerMicrowaveRefrigeratorDryerWasherOven
Cooling 
Central Air
Fireplace 
Yes
Fireplace Features 
GasLiving Room
Heating 
Central
Interior 
Ceiling Fan(s)StorageWalk-In Closet(s)
Laundry Features 
InsideLaundry Closet
Main Level Bedrooms 
2
Bathroom 
Dining Room 
Kitchen 
Living Room 
Master Bedroom 
Other 
Features - Walk-In Closet(s)
Save
Ask
Tour
Hide
Share
Exterior Features
Exterior 
Balcony
Patio And Porch 
Patio
Pool Features 
None
Spa Features 
None
View 
Hills
Waterview 
Hills
Community Features
Association Amenities 
Maintenance GroundsHot WaterInsuranceManagementStorageTrashWater
Association Fee 
$600.0
Association Fee Frequency 
Monthly
Community Features 
Sidewalks
MLS Area 
STUD - Studio City
School District 
Call Listing Office
Financing Terms Available 
Conventional
Building Access 
third floor
Schools
School District
Call Listing Office
Elementary School
Unknown
Middle School
Unknown
High School
Unknown


This information is for your personal, non-commercial use and may not be used for any purpose other than to identify prospective properties you may be interested in purchasing. The display of MLS data is usually deemed reliable but is NOT guaranteed accurate by the MLS. Buyers are responsible for verifying the accuracy of all information and should investigate the data themselves or retain appropriate professionals. Information from sources other than the Listing Agent may have been included in the MLS data. Unless otherwise specified in writing, the Broker/Agent has not and will not verify any information obtained from other sources. The Broker/Agent providing the information contained herein may or may not have been the Listing and/or Selling Agent.

Neighborhood & Commute
Source: Walkscore
Disclosure: Community information and market data powered by Constellation Data Labs. Information is deemed reliable but not guaranteed.
Save
Ask
Tour
Hide
Share

* By submitting the form above, you grant Prime Choice Funding permission to contact you via phone, email, text, and other means. If you have any questions or concerns, please call 877-787-7463 or send an email to info@primechoicefunding.com. Privacy Policy | Terms of Use | SMS Terms | Licensing | Prime Choice Funding, Inc. | 1100 Town and Country Rd Suite 1250, Office 1206, Orange, CA 92868 | DRE # 01806911, NMLS # 117375, NMLS Consumer Access | Equal Housing Lender | Arizona Mortgage Banker License #940991 | Texas State Compliance.

This is not a commitment to make a loan. All approvals are subject to creditworthiness, underwriting guidelines, satisfactory title and appraisal on your home. Minimum and maximum loan amounts do apply. The final decision is subject to the lender’s approval and may be based on additional information or documentation that is required during the underwriting process. Not all applicants will qualify. Prime Choice Funding, Inc. is not affiliated with or acting on behalf of or at the direction of FHA, VA or the Federal Government.

Accessibility Toolbar