Save
Ask
Tour
Hide
Share
$375,000
New Listing

6549 Lesley Court
Magalia, CA 95954

For Sale|Single Family Residence|Active
3
Beds
2
Total Baths
2
Full Baths
1,469
SqFt
$255
/SqFt
2023
Built
County:
Butte
Listed by Derrick Sanderson of eXp Realty of California, Inc. derrick@sandersonrealestate.com

Due to the health concerns created by Coronavirus we are offering personal 1-1 online video walkthough tours where possible.
Call Now: 714-263-1660
Is this the listing for you? We can help make it yours.
714-263-1660
6549 Lesley Court6549 Lesley Court6549 Lesley Court6549 Lesley Court
Save
Ask
Tour
Hide
Share

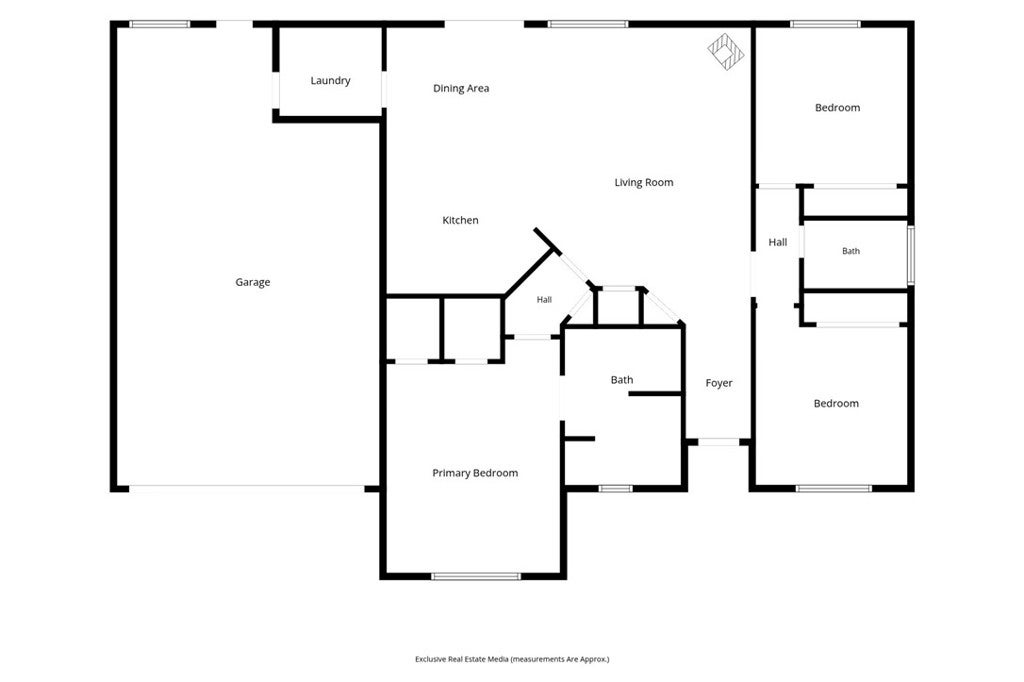
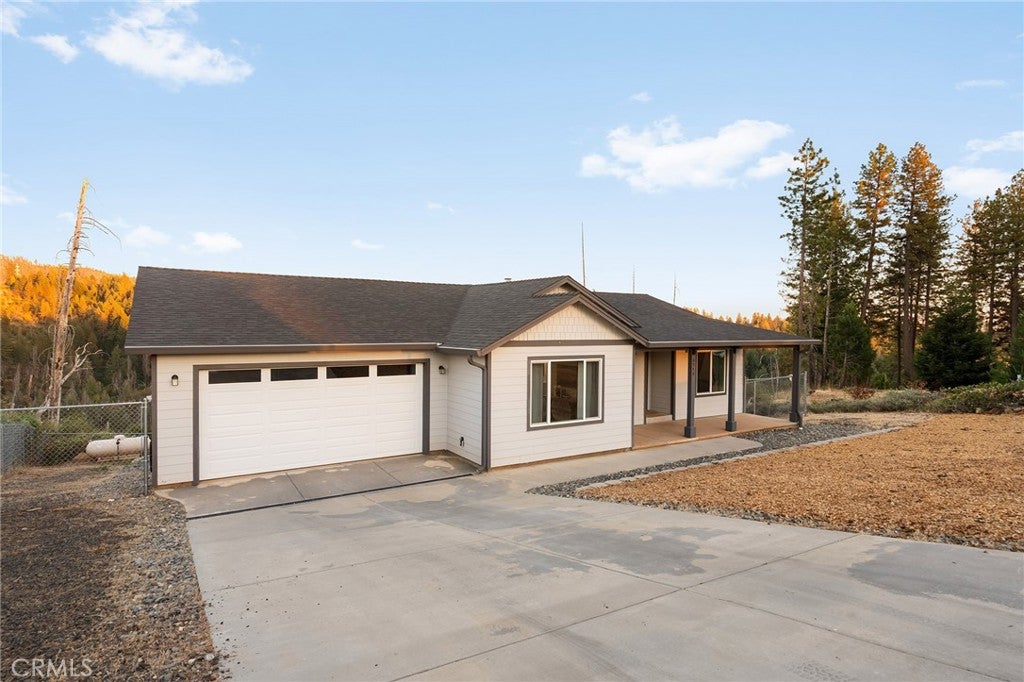
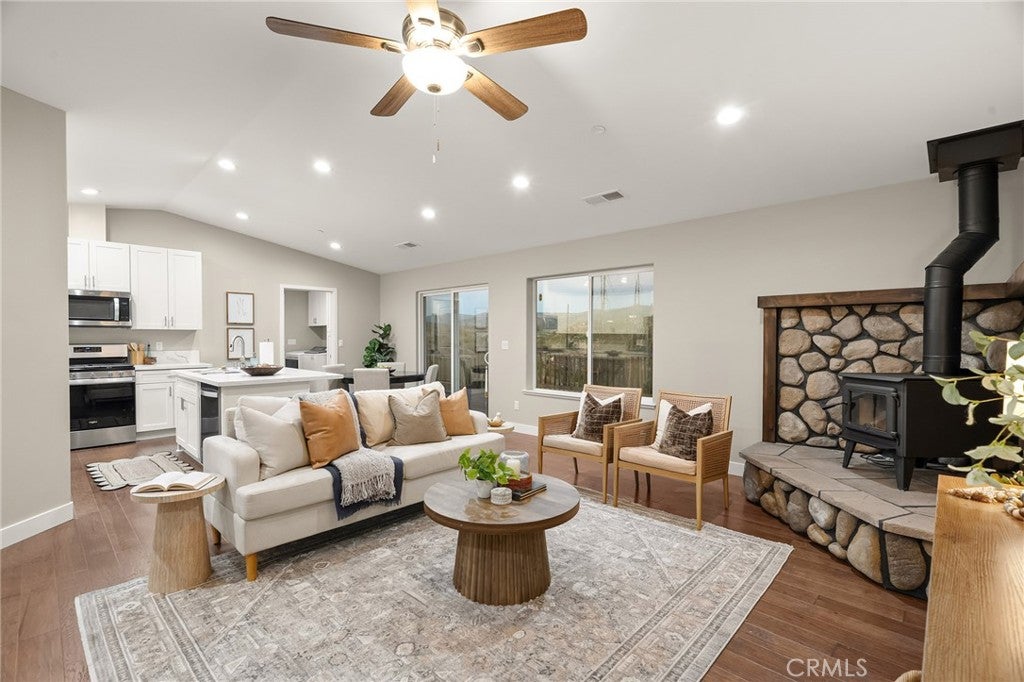
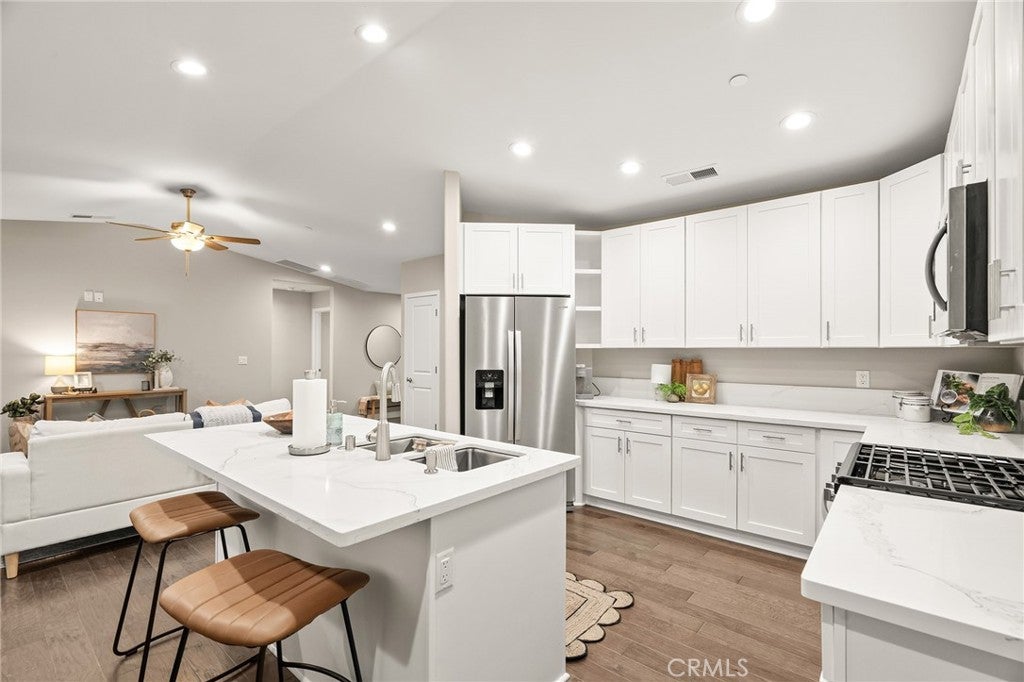
**Newer Construction, Mountain Views & Room to Spread Out in Magalia!** Imagine starting your morning with a view of Sawmill Peak and ending your day relaxing on an expansive Trex deck. Built in 2023, this 3-bedroom, 2-bath home offers 1,478 square feet of modern living on 0.56 acres, combining the feel of a newer home with the space and setting to enjoy mountain living. Inside, the open-concept layout brings the kitchen and living area together, creating a natural gathering place for everyday life and entertaining. The kitchen features a large island, quartz countertops, Energy Star stainless steel appliances, and a propane range. A wood-burning stove adds warmth and character, while laminate wood flooring creates a clean, cohesive look throughout. The primary suite offers a spacious walk-in shower, generous cabinet storage, and two closets. Additional features include a tankless water heater, whole-house fan, oversized two-car garage, and a 30-year cool composition roof. Step outside to the impressive 12-by-32-foot Trex deck overlooking the surrounding landscape, with Sawmill Peak as the backdrop. The 0.56-acre lot and chain-link-fenced yard offer additional outdoor space to enjoy. **An assumable FHA loan may offer a valuable financing opportunity for qualified buyers**, subject to lender approval, eligibility requirements, and loan terms. Buyers are encouraged to explore the details and determine whether assuming the existing loan may be a fit for their situation. Located in the Paradise Pines area, this home also offers access to community amenities through the Paradise Pines Property Owners Association, including a swimming pool, clubhouse, tennis courts, playground, bocce ball, basketball, horseshoes, and more. A newer home, scenic mountain views, room to spread out, community amenities, and a potential loan assumption opportunity—6549 Lesley Court offers plenty to explore. Come see the possibilities for yourself!

Save
Ask
Tour
Hide
Share
Listing Snapshot
Price 
$375,000
Days On Site 
0 Days
Bedrooms 
3
Inside Area (SqFt) 
1,469 sqft
Total Baths 
2
Full Baths 
2
Partial Baths 
N/A
Lot Size 
0.56 Acres
Year Built 
2023
MLS® Number 
SN26220856
Status 
Active
Property Tax 
N/A
HOA/Condo/Coop Fees 
$25.83 monthly
Sq Ft Source 
Assessor
Friends & Family
Recent Activity
17 hours agoListing first seen on site
17 hours agoListing updated with changes from the MLS®
General Features
Acres 
0.56
Attached Garage 
Yes
Disclosures 
CovenantsRestrictionsDisclosure
Garage 
Yes
Garage Spaces 
2
Land Lease 
No
Levels 
One
Number Of Stories 
1
Parking 
AttachedConcreteGarage Faces FrontGarage
Parking Spaces 
6
Property Sub Type 
Single Family Residence
Sewer 
Septic Tank
Special Circumstances 
Standard
Water Source 
Public
Interior Features
Appliances 
DishwasherRefrigeratorTankless Water HeaterDryerWasherOvenRange
Cooling 
Central Air
Fireplace 
Yes
Fireplace Features 
Family RoomWood Burning
Heating 
Central
Interior 
Breakfast BarCeiling Fan(s)Open FloorplanRecessed LightingWalk-In Closet(s)Master Downstairs
Main Level Bedrooms 
3
Window Features 
Double Pane Windows
Bathroom 
Bedroom 
Dining Room 
EntryFoyer 
Family Room 
Kitchen 
Features - Kitchen Island
Laundry 
Master Bedroom 
Other 
Features - Walk-In Closet(s)
Save
Ask
Tour
Hide
Share
Exterior Features
Fencing 
Chain Link
Pool Features 
In GroundAssociation
Road Frontage 
City Street
Roof 
Composition
View 
HillsMountain(s)PanoramicTrees/Woods
Waterfront Features 
Lake
Waterview 
HillsMountain(s)PanoramicTrees/Woods
Windows/Doors 
Double Pane Windows
Community Features
Association Amenities 
ClubhousePicnic AreaPlaygroundPoolSpa/Hot TubTennis Court(s)
Association Fee 
$310.0
Association Fee Frequency 
Annually
Community Features 
LakePark
School District 
Paradise Unified
Financing Terms Available 
CashFHASubmit
Building Access 
1
Roads 
Paved
Schools
School District
Paradise Unified
Elementary School
Unknown
Middle School
Unknown
High School
Unknown


This information is for your personal, non-commercial use and may not be used for any purpose other than to identify prospective properties you may be interested in purchasing. The display of MLS data is usually deemed reliable but is NOT guaranteed accurate by the MLS. Buyers are responsible for verifying the accuracy of all information and should investigate the data themselves or retain appropriate professionals. Information from sources other than the Listing Agent may have been included in the MLS data. Unless otherwise specified in writing, the Broker/Agent has not and will not verify any information obtained from other sources. The Broker/Agent providing the information contained herein may or may not have been the Listing and/or Selling Agent.

Neighborhood & Commute
Source: Walkscore
Disclosure: Community information and market data powered by Constellation Data Labs. Information is deemed reliable but not guaranteed.
Save
Ask
Tour
Hide
Share

* By submitting the form above, you grant Prime Choice Funding permission to contact you via phone, email, text, and other means. If you have any questions or concerns, please call 877-787-7463 or send an email to info@primechoicefunding.com. Privacy Policy | Terms of Use | SMS Terms | Licensing | Prime Choice Funding, Inc. | 1100 Town and Country Rd Suite 1250, Office 1206, Orange, CA 92868 | DRE # 01806911, NMLS # 117375, NMLS Consumer Access | Equal Housing Lender | Arizona Mortgage Banker License #940991 | Texas State Compliance.

This is not a commitment to make a loan. All approvals are subject to creditworthiness, underwriting guidelines, satisfactory title and appraisal on your home. Minimum and maximum loan amounts do apply. The final decision is subject to the lender’s approval and may be based on additional information or documentation that is required during the underwriting process. Not all applicants will qualify. Prime Choice Funding, Inc. is not affiliated with or acting on behalf of or at the direction of FHA, VA or the Federal Government.

Accessibility Toolbar