Save
Ask
Tour
Hide
Share
$845,000
New Listing

3030 Crane Street
Lemon Grove, CA 91945

For Sale|Single Family Residence|Active
3
Beds
2
Total Baths
2
Full Baths
1,684
SqFt
$502
/SqFt
1955
Built
County:
San Diego
Listed by Patricia Crisafulli of Coldwell Banker Realty patricia.crisafulli@camoves.com

Due to the health concerns created by Coronavirus we are offering personal 1-1 online video walkthough tours where possible.
Call Now: 714-263-1660
Is this the listing for you? We can help make it yours.
714-263-1660
3030 Crane Street3030 Crane Street3030 Crane Street3030 Crane Street
Save
Ask
Tour
Hide
Share

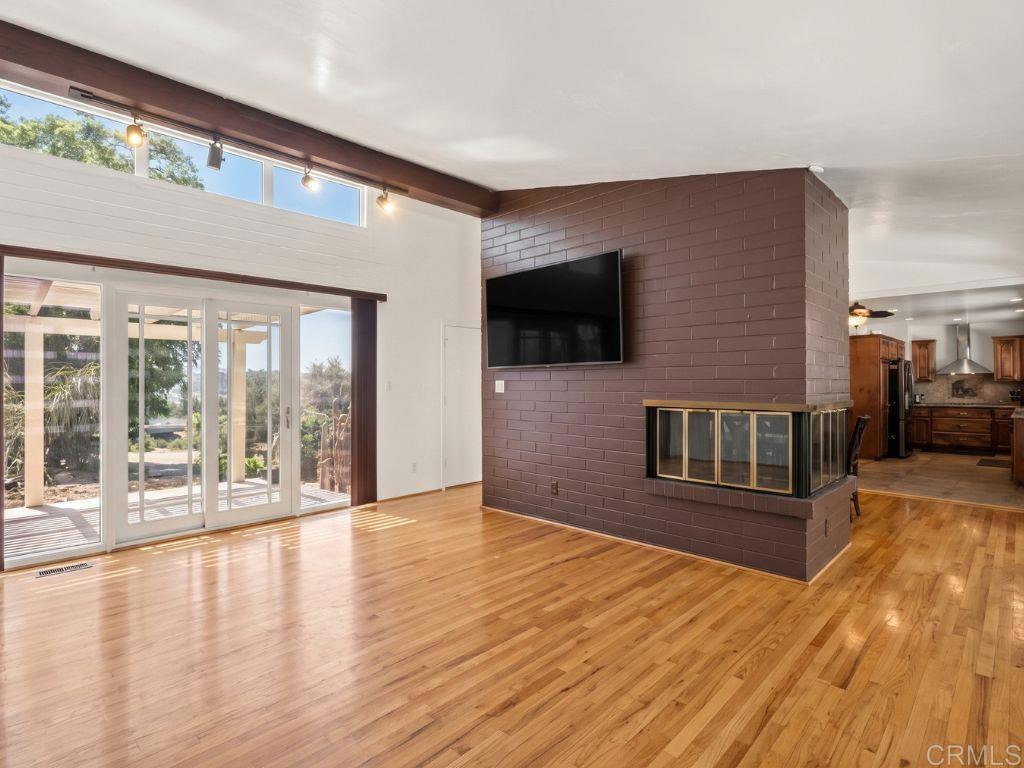
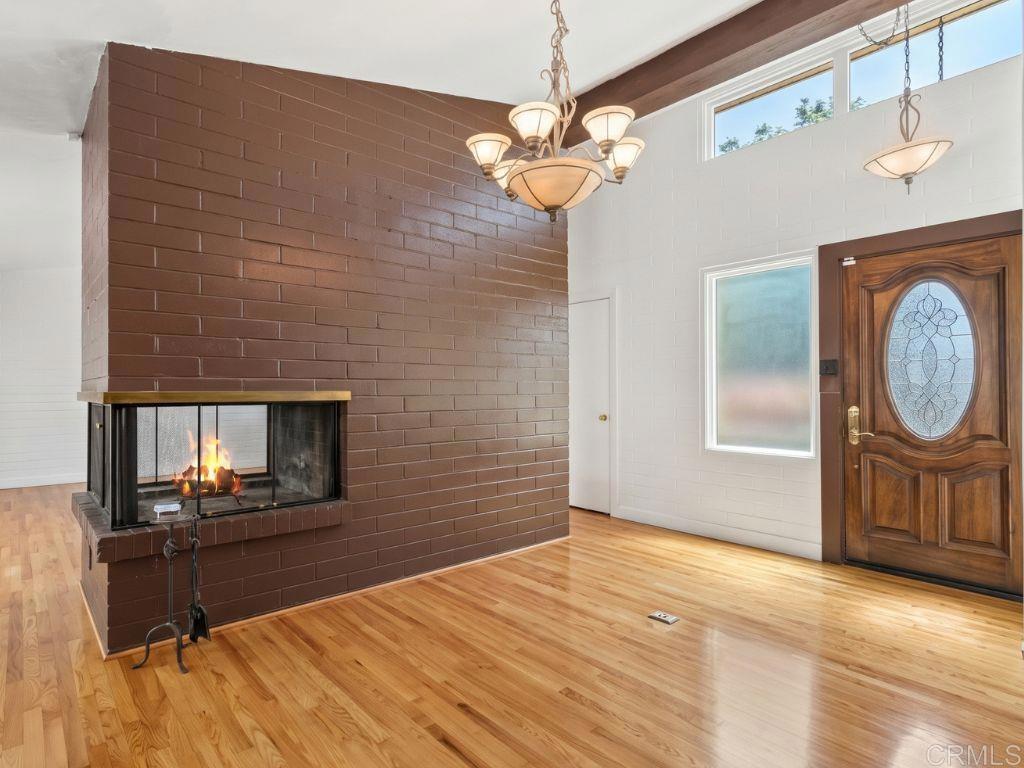
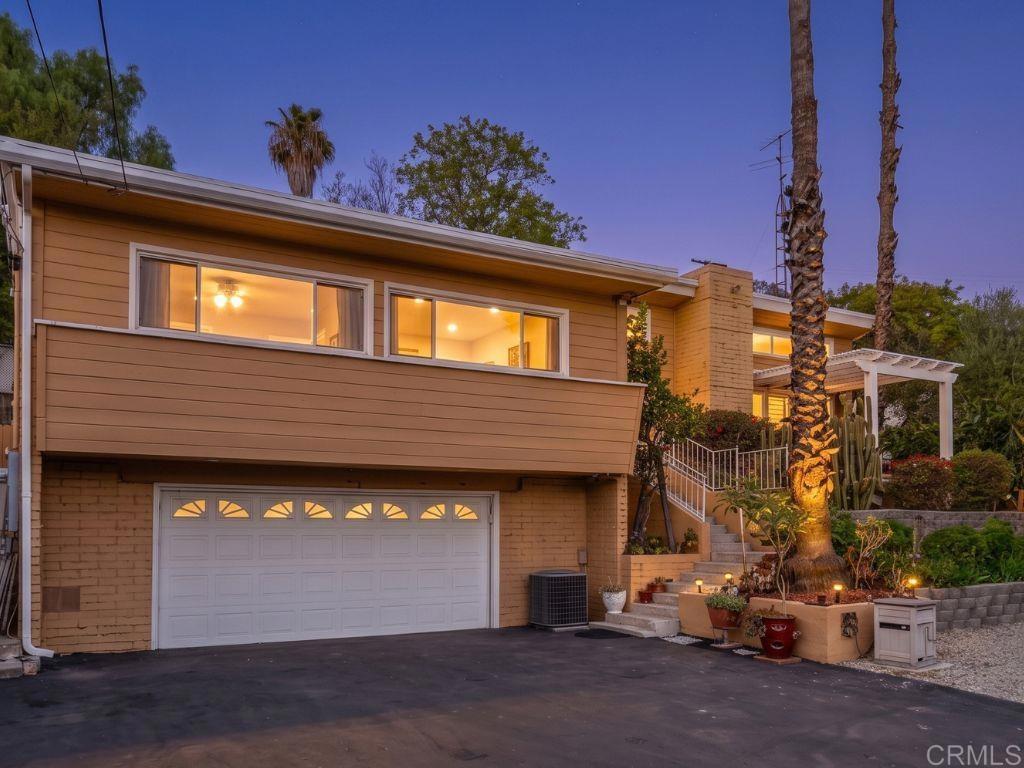
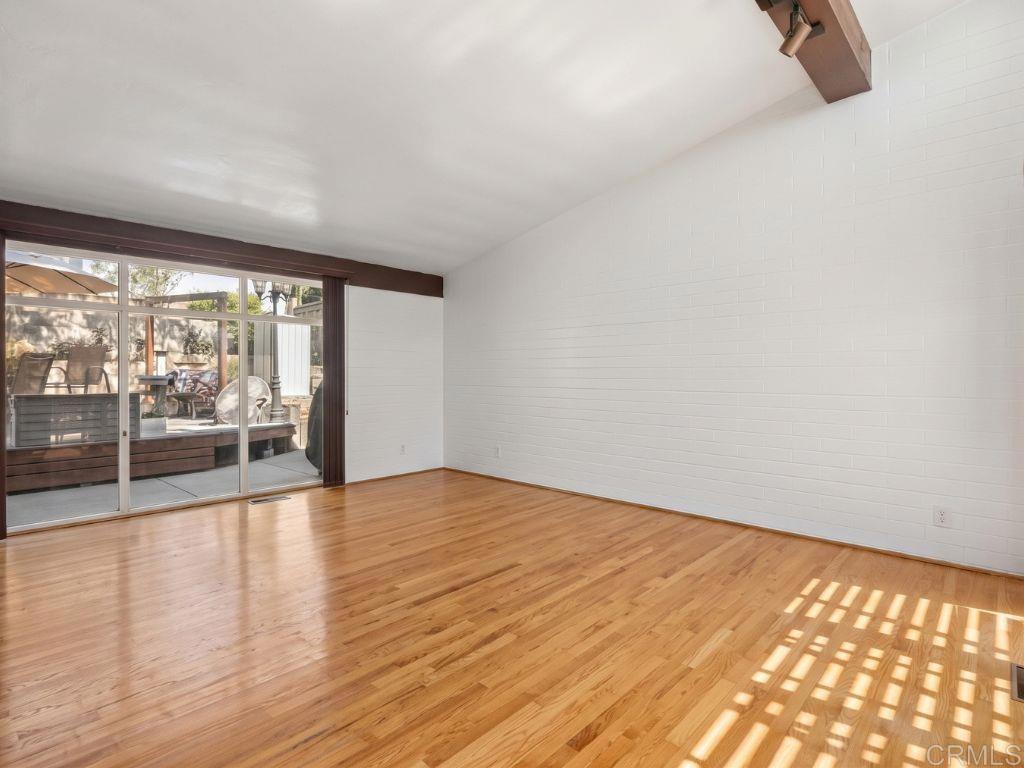
Screened from the street, this 3-bedroom, 2-bath, 1,684 sq ft mid-century modern home delivers real privacy, real views, and room to entertain. Windows and glass walls fill the home with natural light, blurring the line between indoors and outdoors. The living room opens straight into the backyard while French doors lead to a front view deck overlooking the hills. A block fireplace with a screened firebox anchors the living room and looks straight through to the open kitchen that has plenty of storage, granite counters, a tiled backsplash and durable tile flooring. Entertain on the back patio with its outdoor fireplace, elevated deck and separate shed for storage or projects. A breeze-block screen fence and newer white perimeter fencing secure this yard while drought-tolerant landscaping including agave, kalanchoe, cactus, and citrus trees make upkeep simple. Upgrades include hardwood floors, newer windows, a renovated kitchen and bath, A/C and leased solar. The 14,400 sq ft lot may fit up to 10 vehicles. The 2-car garage has a rare separate secure storage area for hobbies or gear. Centrally located near freeway access and several interchanges, with convenient access to multiple San Diego-area military installations.

Save
Ask
Tour
Hide
Share
Listing Snapshot
Price 
$845,000
Days On Site 
0 Days
Bedrooms 
3
Inside Area (SqFt) 
1,684 sqft
Total Baths 
2
Full Baths 
2
Partial Baths 
N/A
Lot Size 
0.3306 Acres
Year Built 
1955
MLS® Number 
PTP2607656
Status 
Active
Property Tax 
N/A
HOA/Condo/Coop Fees 
N/A
Sq Ft Source 
Assessor
Friends & Family
Recent Activity
6 hours agoListing updated with changes from the MLS®
14 hours agoListing first seen on site
General Features
Acres 
0.3306
Attached Garage 
Yes
Garage 
Yes
Garage Spaces 
2
Land Lease 
No
Levels 
Two
Number Of Stories 
2
Parking 
Attached
Parking Spaces 
2
Property Sub Type 
Single Family Residence
Sewer 
Public Sewer
Special Circumstances 
Standard
Zoning 
R-1
Interior Features
Cooling 
Central Air
Fireplace 
Yes
Fireplace Features 
Living Room
Interior 
Master Downstairs
Laundry Features 
In Garage
Main Level Bedrooms 
3
Kitchen 
Living Room 
Master Bathroom 
Master Bedroom 
Save
Ask
Tour
Hide
Share
Exterior Features
Pool Features 
None
View 
Hills
Waterview 
Hills
Community Features
Community Features 
Suburban
MLS Area 
91945 - Lemon Grove
School District 
Sweetwater Union
Financing Terms Available 
CashConventionalFHAVA Loan
Building Access 
2
Schools
School District
Sweetwater Union
Elementary School
Unknown
Middle School
Unknown
High School
Unknown


This information is for your personal, non-commercial use and may not be used for any purpose other than to identify prospective properties you may be interested in purchasing. The display of MLS data is usually deemed reliable but is NOT guaranteed accurate by the MLS. Buyers are responsible for verifying the accuracy of all information and should investigate the data themselves or retain appropriate professionals. Information from sources other than the Listing Agent may have been included in the MLS data. Unless otherwise specified in writing, the Broker/Agent has not and will not verify any information obtained from other sources. The Broker/Agent providing the information contained herein may or may not have been the Listing and/or Selling Agent.

Neighborhood & Commute
Source: Walkscore
Disclosure: Community information and market data powered by Constellation Data Labs. Information is deemed reliable but not guaranteed.
Save
Ask
Tour
Hide
Share

* By submitting the form above, you grant Prime Choice Funding permission to contact you via phone, email, text, and other means. If you have any questions or concerns, please call 877-787-7463 or send an email to info@primechoicefunding.com. Privacy Policy | Terms of Use | SMS Terms | Licensing | Prime Choice Funding, Inc. | 1100 Town and Country Rd Suite 1250, Office 1206, Orange, CA 92868 | DRE # 01806911, NMLS # 117375, NMLS Consumer Access | Equal Housing Lender | Arizona Mortgage Banker License #940991 | Texas State Compliance.

This is not a commitment to make a loan. All approvals are subject to creditworthiness, underwriting guidelines, satisfactory title and appraisal on your home. Minimum and maximum loan amounts do apply. The final decision is subject to the lender’s approval and may be based on additional information or documentation that is required during the underwriting process. Not all applicants will qualify. Prime Choice Funding, Inc. is not affiliated with or acting on behalf of or at the direction of FHA, VA or the Federal Government.

Accessibility Toolbar