
726 Gough AvenueTempleton, CA 93465
Due to the health concerns created by Coronavirus we are offering personal 1-1 online video walkthough tours where possible.
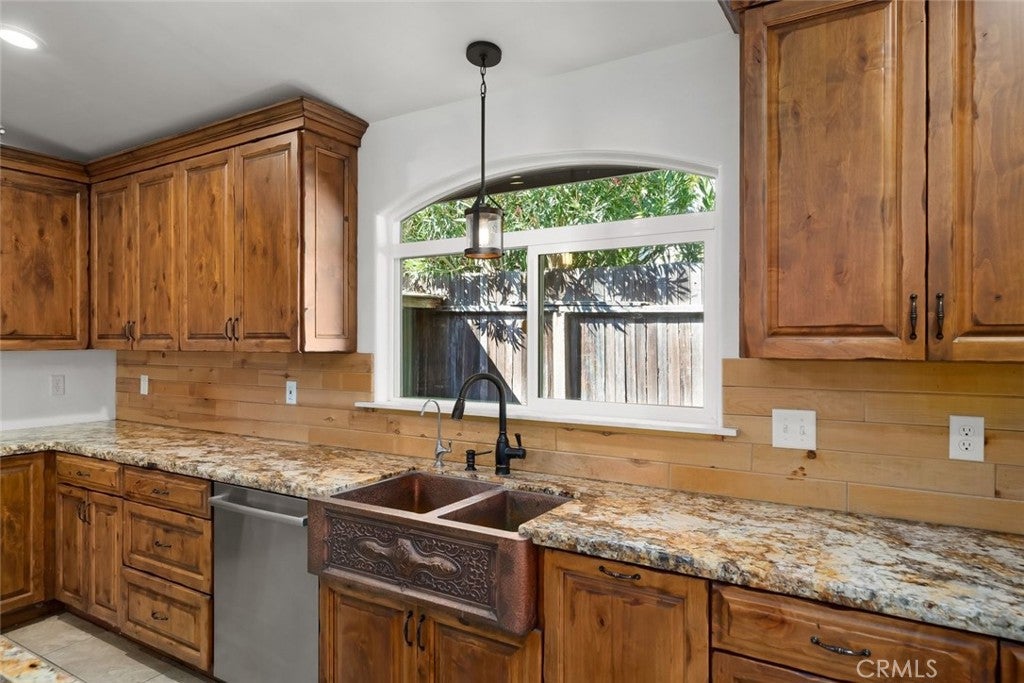
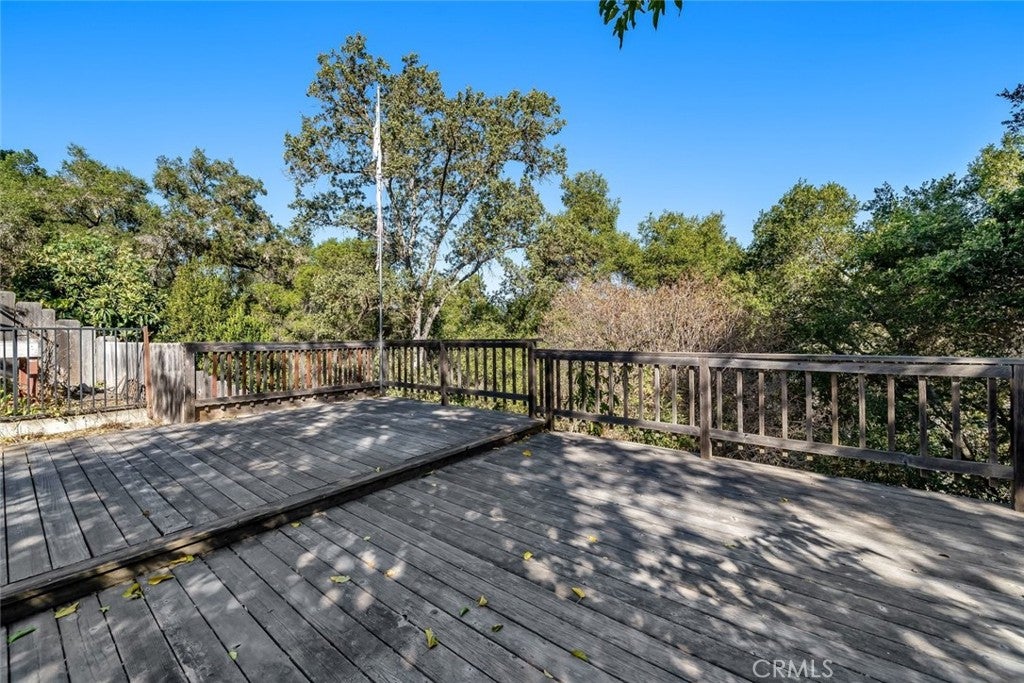
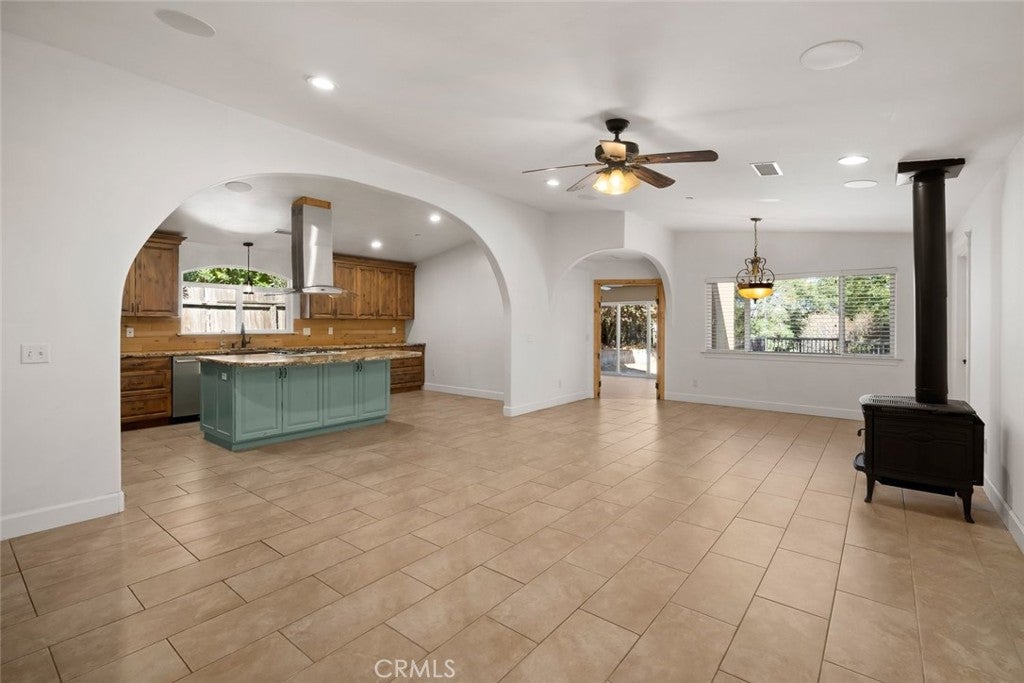
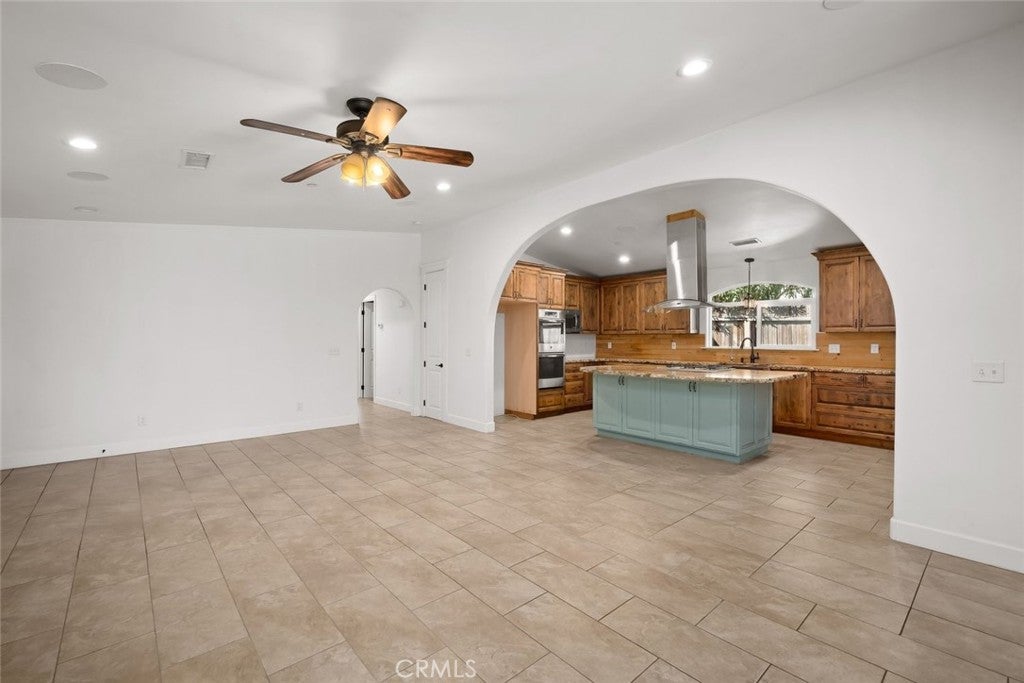
A Welcoming Home in the Heart of Templeton 4 BR | 2 BA | 1,871 SQ. FT. | 0.23± ACS. Ideally located in the heart of Templeton, 726 Gough Avenue offers the opportunity to enjoy all that this charming community has to offer. Just a short walk to downtown Templeton, the local park, restaurants, shops, and award-winning Templeton schools, this inviting home combines a desirable location with comfortable living and wonderful spaces for entertaining. Situated on Gough Avenue, a street that does not serve as a through street, the property enjoys a low-traffic setting while remaining close to the heart of town. The thoughtfully designed floor plan features four bedrooms, with three bedrooms conveniently located downstairs and one upstairs, allowing the home to live much like a single-level residence. Two separate living areas provide plenty of space for relaxing, entertaining, or creating flexible spaces to fit your lifestyle. A cozy wood-burning stove adds warmth and character to the main living area. The inviting kitchen is ideal for everyday living and entertaining, featuring granite countertops, stainless steel appliances, abundant counter space, a spacious pantry, and a beautiful arched opening connecting the kitchen to the adjoining living area. Sliding glass doors create an easy connection between indoor and outdoor living, opening to a generous backyard with plenty of room to gather, relax, and entertain. A dedicated BBQ pit provides the perfect setting for outdoor dining and enjoying time with family and friends. The deck offers a beautiful view and another inviting space to unwind and take in the surroundings. The generous primary suite provides a comfortable retreat with an en suite bathroom, while an indoor laundry room adds everyday convenience. Additional features include granite countertops throughout, a garage, carport, large driveway, and ample parking. Situated in downtown Templeton, versatile floor plan, generous yard, inviting outdoor spaces, and thoughtful features, 726 Gough Avenue presents a wonderful opportunity to enjoy the Templeton lifestyle and make yourself at home.
| 15 hours ago | Listing first seen on site | |
| 15 hours ago | Listing updated with changes from the MLS® |

This information is for your personal, non-commercial use and may not be used for any purpose other than to identify prospective properties you may be interested in purchasing. The display of MLS data is usually deemed reliable but is NOT guaranteed accurate by the MLS. Buyers are responsible for verifying the accuracy of all information and should investigate the data themselves or retain appropriate professionals. Information from sources other than the Listing Agent may have been included in the MLS data. Unless otherwise specified in writing, the Broker/Agent has not and will not verify any information obtained from other sources. The Broker/Agent providing the information contained herein may or may not have been the Listing and/or Selling Agent.

Did you know? You can invite friends and family to your search. They can join your search, rate and discuss listings with you.