
2816 E 3rd StreetLong Beach, CA 90814
Due to the health concerns created by Coronavirus we are offering personal 1-1 online video walkthough tours where possible.
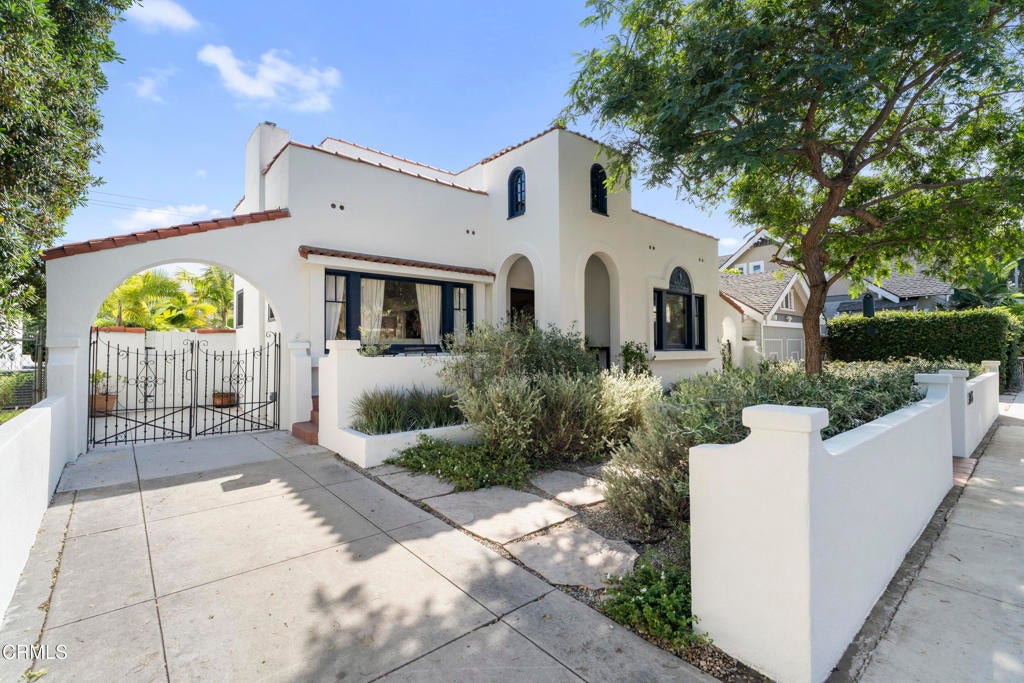
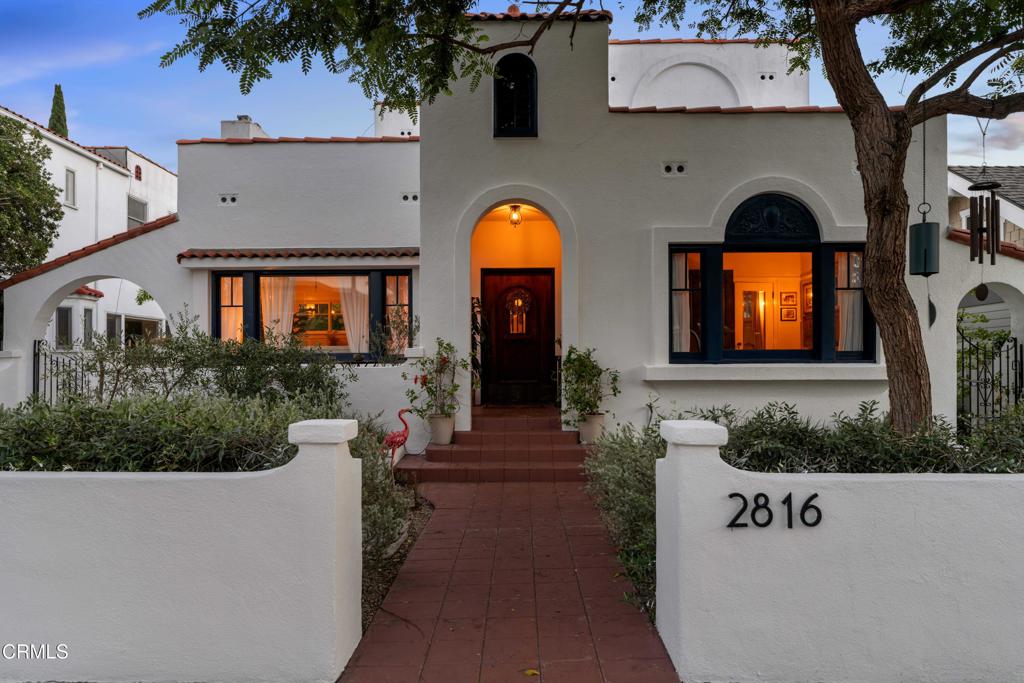
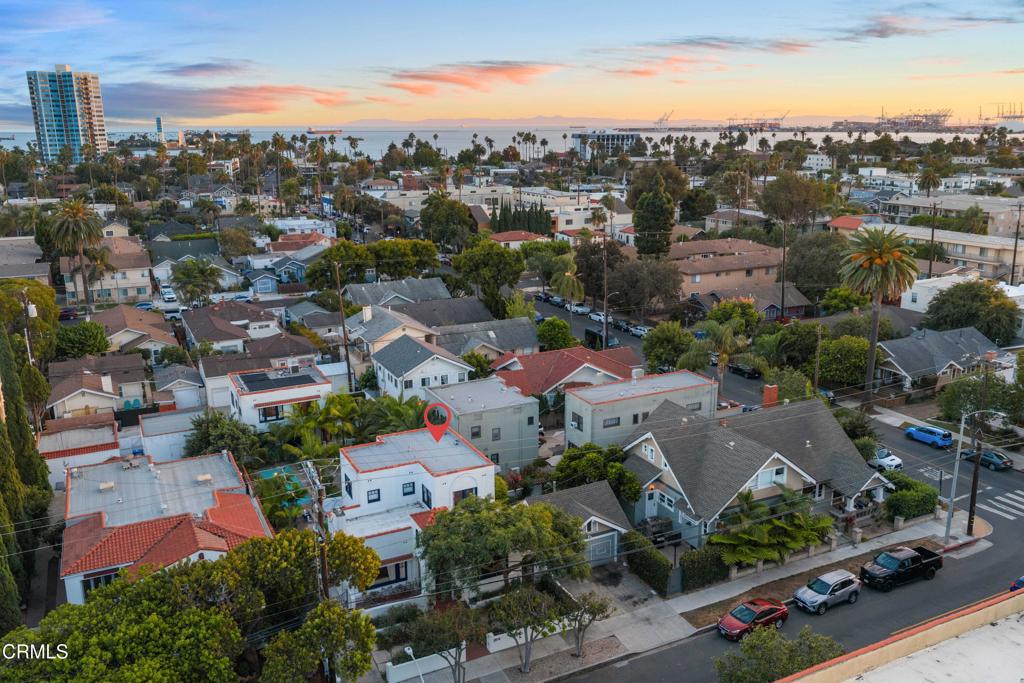
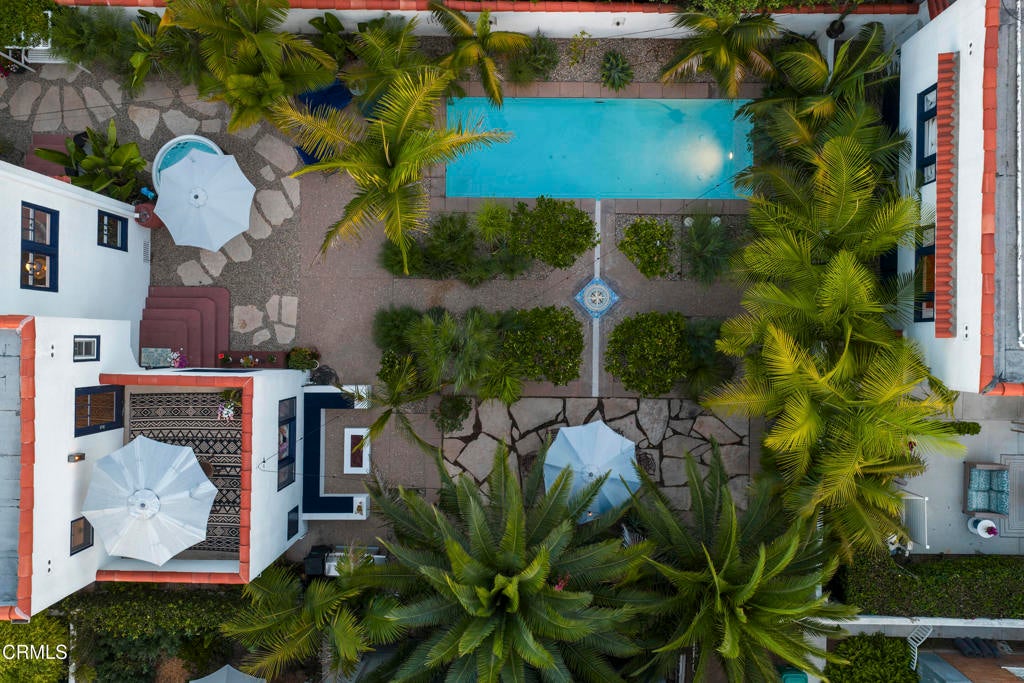
Situated in the charming Bluff Heights Historic District this beautiful Spanish home has a blend of historic charm, modern luxury, and resort-style living. Built in 1925, this distinctive property offers a spacious 3 bedroom, 3 bathroom main residence, a beautifully renovated 1 bedroom, 1 bathroom guest house unit with approximately 677 sq. ft. sits above the garage and an additional renovated lower-level studio, creating exceptional flexibility for today's lifestyle. Rich in architectural character, the main residence showcases hardwood floors, graceful barrel ceilings, crown molding, custom wood windows and a welcoming living room. A formal dining room provides an elegant entertaining space, while the chef's kitchen features marble countertops, stainless steel appliances, custom cabinetry, and a sunny dining area overlooking the pool. The spacious primary retreat offers a walk-in closet and ensuite bathroom, complemented by an upstairs patio. Recent upgrades include central air conditioning, updated windows, a remodeled bathroom, a built-in Murphy bed, and in-home laundry.The extensively renovated guest house unit features an updated kitchen, remodeled bathroom, new flooring, windows, lighting, appliances, air conditioning and heating system, in-unit laundry, and an Acorn stairlift. Ideal for guests, extended family, or potential rental income. The additional lower-level studio includes a kitchenette, bathroom, updated flooring, upgraded electrical, and storage, offering versatile space for a home office or a creative retreat. A separate finished garage adds convenience. The beautifully landscaped backyard offers a private resort-like setting with a sparkling swimming pool, custom stonework, mature tropical landscaping, fruit trees, and a built-in fire pit. New concrete patios provide inviting spaces for outdoor entertaining, complemented by automatic sprinklers and drip irrigation. Ideally located 3 blocks from the beach and near Long Beach's vibrant restaurants, boutique shops, parks, and beaches, this exceptional property offers a rare combination of historic character, modern comforts, and quintessential Southern California Coastal Living.
| 5 hours ago | Listing updated with changes from the MLS® | |
| 12 hours ago | Listing first seen on site |

This information is for your personal, non-commercial use and may not be used for any purpose other than to identify prospective properties you may be interested in purchasing. The display of MLS data is usually deemed reliable but is NOT guaranteed accurate by the MLS. Buyers are responsible for verifying the accuracy of all information and should investigate the data themselves or retain appropriate professionals. Information from sources other than the Listing Agent may have been included in the MLS data. Unless otherwise specified in writing, the Broker/Agent has not and will not verify any information obtained from other sources. The Broker/Agent providing the information contained herein may or may not have been the Listing and/or Selling Agent.

Did you know? You can invite friends and family to your search. They can join your search, rate and discuss listings with you.