GET PRE-QUALIFIED | PROMO | APPLY
877-787-7463
Search
Dashboard
Listings
Searches
Sign in / Sign up
Save
Ask
Tour
Hide
Share
$730,000
New Listing

21040 Lord Murphy Court
Moreno Valley, CA 92557

For Sale|Single Family Residence|Active
4
Beds
3
Total Baths
2
Full Baths
1
Partial Bath
2,243
SqFt
$325
/SqFt
1990
Built
County:
Riverside
Listed by STACI GUEVARA of KELLER WILLIAMS RIVERSIDE CENT stacisellshomes@hotmail.com

Due to the health concerns created by Coronavirus we are offering personal 1-1 online video walkthough tours where possible.
Call Now: 714-263-1660
Is this the listing for you? We can help make it yours.
714-263-1660
Upcoming Open Houses
Due to COVID-19, we recommend you verify Open Houses before attending.
Fri, May 29, 3:00 PM - 6:00 PM
Sat, May 30, 11:00 AM - 2:00 PM
Sun, May 31, 1:00 PM - 4:00 PM
21040 Lord Murphy Court21040 Lord Murphy Court21040 Lord Murphy Court21040 Lord Murphy Court
Save
Ask
Tour
Hide
Share
Photos
Map
Nearby Listings

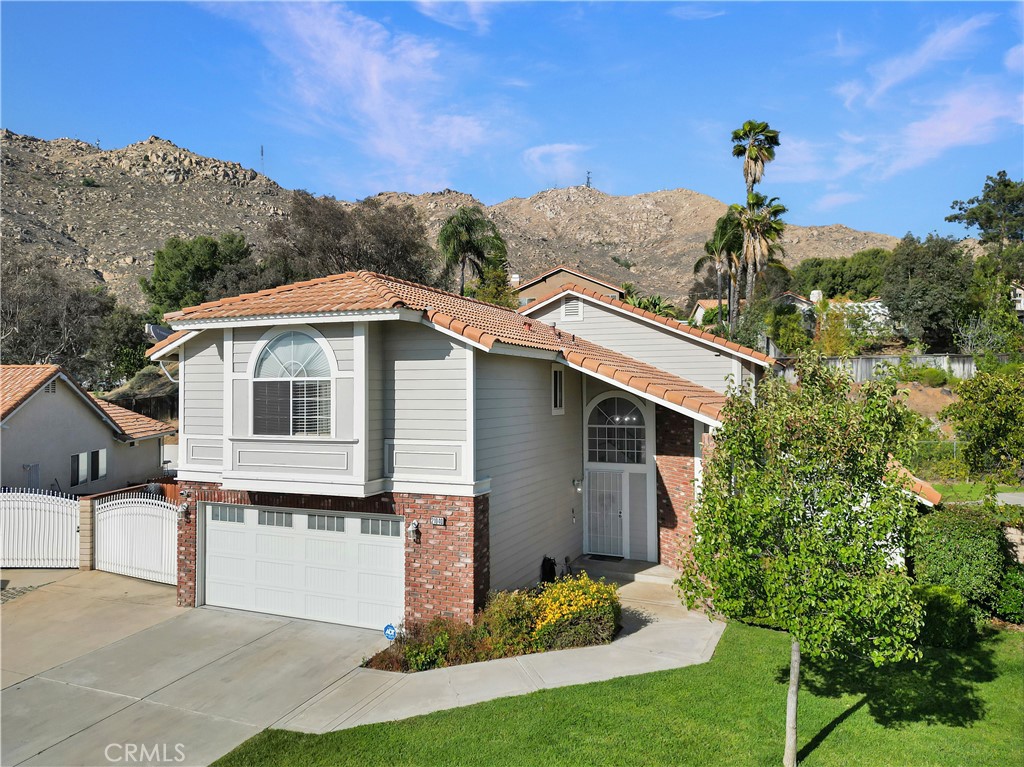
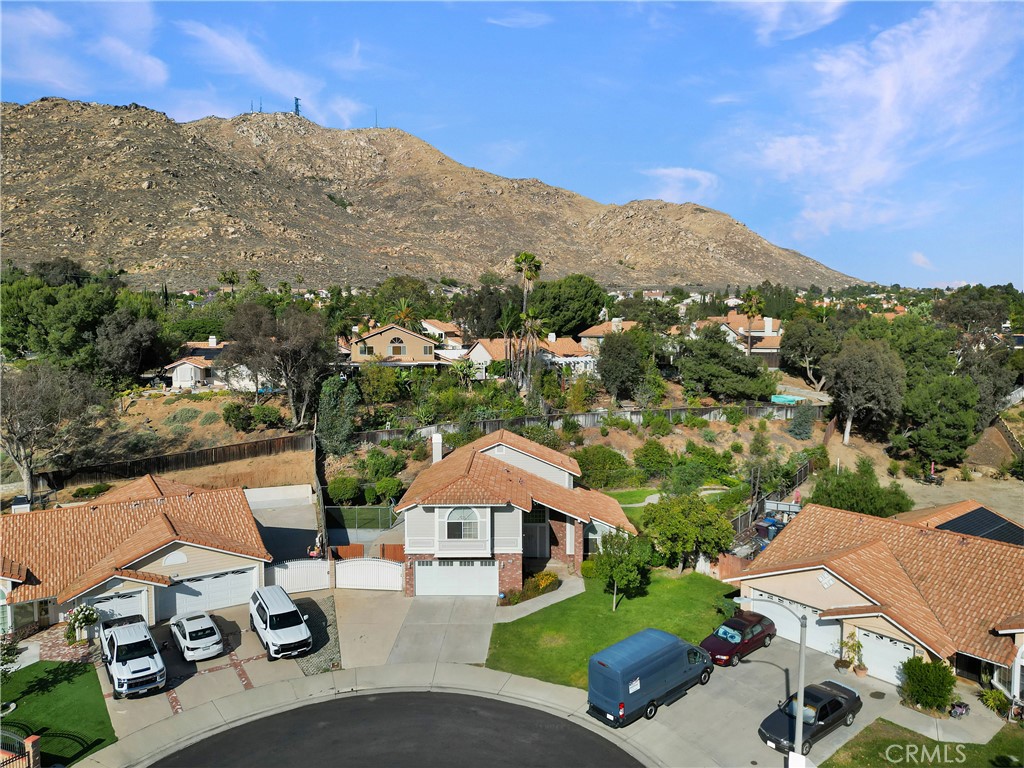
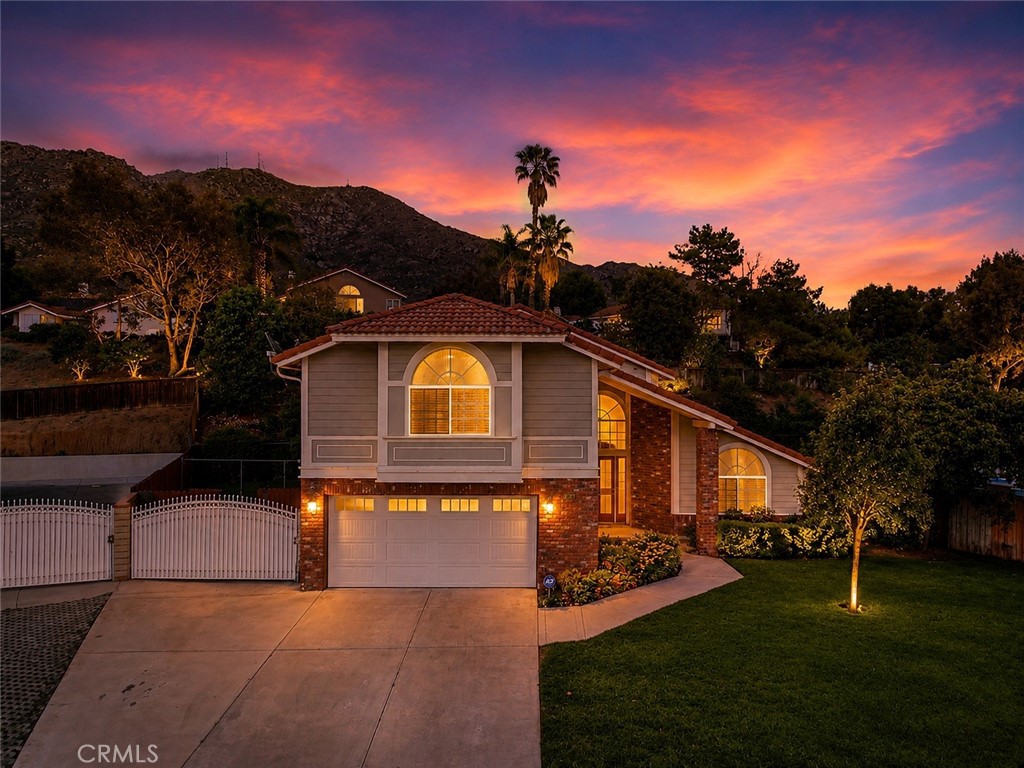
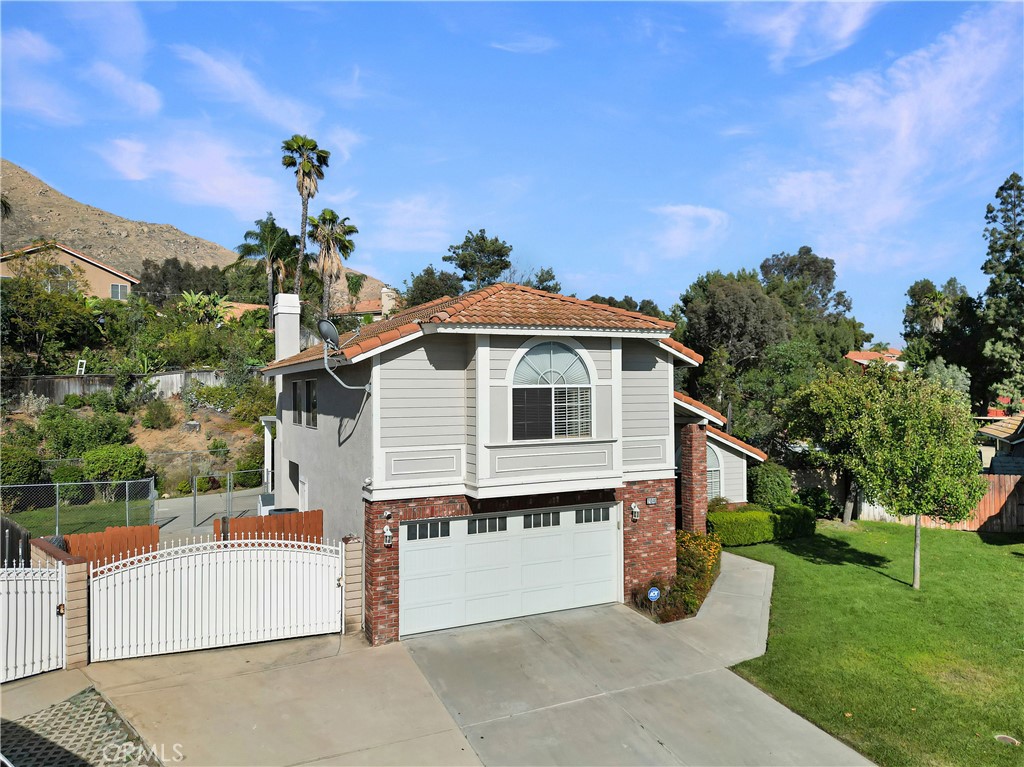
Welcome to this beautifully upgraded 4-bedroom home located in a desirable neighborhood of Moreno Valley! From the moment you walk in, you’ll appreciate the spacious formal living and dining rooms, perfect for entertaining and gatherings. The inviting family room features a cozy tiled fireplace with surround sound speakers above, creating the perfect space to relax. The kitchen is beautifully appointed with granite countertops, warm dark cabinetry, stylish backsplash, and stainless steel appliances. Gorgeous tile flooring flows throughout the downstairs living areas, adding both elegance and durability. Upstairs offers four spacious bedrooms, including an oversized secondary bedroom that could easily function as a second primary suite, game room, or flex space. The primary suite features wood-like flooring, upgraded closet inserts in the walk-in closet, and a beautifully remodeled bathroom complete with a walk-in tiled shower and upgraded vanity. All closets throughout the home feature upgraded organizational inserts for maximum functionality. The hallway bathroom has also been tastefully upgraded with a tiled shower and double sink vanity. Step outside to an entertainer’s dream backyard featuring newer concrete, RV parking, a dog run, and ample room to build an ADU. The show-stopping patio stands approximately 11.6 feet high and provides an incredible 768 square feet of shaded outdoor living space, perfect for relaxing and barbecuing. The patio is equipped with 6 dimmable LED lights and 3 ceiling fans for year-round comfort. Additional upgrades include a whole house fan, epoxy garage flooring, upgraded garage cabinets, TV mounting plugs in all bedrooms for hidden cords, and upgraded UV window screens designed to help reduce indoor heat. This home truly combines comfort, functionality, and exceptional outdoor living! Don't forget...this property is just minutes from the University of California Riverside (UCR).

Save
Ask
Tour
Hide
Share
Listing Snapshot
Price 
$730,000
Days On Site 
0 Days
Bedrooms 
4
Inside Area (SqFt) 
2,243 sqft
Total Baths 
3
Full Baths 
2
Partial Baths 
1
Lot Size 
0.34 Acres
Year Built 
1990
MLS® Number 
IV26114566
Status 
Active
Property Tax 
N/A
HOA/Condo/Coop Fees 
N/A
Sq Ft Source 
Assessor
Friends & Family
React
Comment
Invite
No Comments Yet

Did you know? You can invite friends and family to your search. They can join your search, rate and discuss listings with you.

What's This?
Private
Recent Activity
14 hours agoListing first seen on site
14 hours agoListing updated with changes from the MLS®
General Features
Acres 
0.34
Attached Garage 
Yes
Direction Faces 
West
Foundation 
Slab
Garage 
Yes
Garage Spaces 
2
Land Lease 
No
Levels 
Two
Number Of Stories 
2
Parking 
AttachedBoatConcreteDirect AccessDrivewayGarage Faces FrontGarageRV Access/Parking
Parking Spaces 
2
Property Condition 
Updated/Remodeled
Property Sub Type 
Single Family Residence
Security 
Carbon Monoxide Detector(s)Smoke Detector(s)
Sewer 
Public Sewer
Special Circumstances 
Standard
Utilities 
Electricity ConnectedNatural Gas ConnectedSewer ConnectedWater Connected
Water Source 
Public
Interior Features
Appliances 
DishwasherExhaust FanGas Water HeaterMicrowaveRefrigerator
Cooling 
Central Air
Fireplace 
Yes
Fireplace Features 
Family RoomGas
Flooring 
CarpetTileWood
Heating 
CentralFireplace(s)Natural Gas
Interior 
Breakfast BarBuilt-in FeaturesCeiling Fan(s)Cathedral Ceiling(s)Granite CountersHigh CeilingsRecessed LightingStorageEntrance FoyerWalk-In Closet(s)Pantry
Laundry Features 
Washer HookupGas Dryer HookupInsideLaundry Room
Bathroom 
Features - Granite Counters
Bedroom 
Dining Room 
EntryFoyer 
Family Room 
Foyer 
Kitchen 
Laundry 
Living Room 
Other 
Features - Walk-In Closet(s)
Pantry 
Save
Ask
Tour
Hide
Share
Exterior Features
Construction Details 
StuccoWood Siding
Exterior 
Fire Pit
Fencing 
Chain LinkSecurityWoodWrought Iron
Lot Features 
Cul-De-SacFront YardSprinklers In RearSprinklers In FrontLandscaped
Other Structures 
Shed(s)
Patio And Porch 
Patio
Pool Features 
None
Spa Features 
None
View 
Mountain(s)NeighborhoodTrees/Woods
Waterview 
Mountain(s)NeighborhoodTrees/Woods
Community Features
Building Access 
1
Community Features 
Street LightsSidewalks
Financing Terms Available 
ConventionalFHAVA Loan
MLS Area 
259 - Moreno Valley
School District 
Moreno Valley Unified
Schools
School District
Moreno Valley Unified
Elementary School
Seneca
Middle School
Vista Heights
High School
Canyon Springs


This information is for your personal, non-commercial use and may not be used for any purpose other than to identify prospective properties you may be interested in purchasing. The display of MLS data is usually deemed reliable but is NOT guaranteed accurate by the MLS. Buyers are responsible for verifying the accuracy of all information and should investigate the data themselves or retain appropriate professionals. Information from sources other than the Listing Agent may have been included in the MLS data. Unless otherwise specified in writing, the Broker/Agent has not and will not verify any information obtained from other sources. The Broker/Agent providing the information contained herein may or may not have been the Listing and/or Selling Agent.

Neighborhood & Commute
Source: Walkscore
Disclosure: Community information and market data powered by Constellation Data Labs. Information is deemed reliable but not guaranteed.
Powered by Showcase IDX, a Constellation1 Company
Save
Ask
Tour
Hide
Share
SEARCH | GET PRE-QUALIFIED | PROMO | APPLY

* By submitting the form above, you grant Prime Choice Funding permission to contact you via phone, email, text, and other means. If you have any questions or concerns, please call 877-787-7463 or send an email to info@primechoicefunding.com. Privacy Policy | Terms of Use | SMS Terms | Licensing | Prime Choice Funding, Inc. | 1100 Town and Country Rd Suite 1250, Office 1206, Orange, CA 92868 | DRE # 01806911, NMLS # 117375, NMLS Consumer Access | Equal Housing Lender | Arizona Mortgage Banker License #940991 | Texas State Compliance.

This is not a commitment to make a loan. All approvals are subject to creditworthiness, underwriting guidelines, satisfactory title and appraisal on your home. Minimum and maximum loan amounts do apply. The final decision is subject to the lender’s approval and may be based on additional information or documentation that is required during the underwriting process. Not all applicants will qualify. Prime Choice Funding, Inc. is not affiliated with or acting on behalf of or at the direction of FHA, VA or the Federal Government.

Scroll to top Scroll to top Scroll to top

By using our site, you agree to use our cookies. For more information, read our Privacy Policy.

Accept settingsHide notification onlySettings

Cookie and Privacy Settings


How we use cookies

We may request cookies to be set on your device. We use cookies to let us know when you visit our websites, how you interact with us, to enrich your user experience, and to customize your relationship with our website.

Click on the different category headings to find out more. You can also change some of your preferences. Note that blocking some types of cookies may impact your experience on our websites and the services we are able to offer.

Essential Website Cookies

These cookies are strictly necessary to provide you with services available through our website and to use some of its features.

Because these cookies are strictly necessary to deliver the website, refusing them will have impact how our site functions. You always can block or delete cookies by changing your browser settings and force blocking all cookies on this website. But this will always prompt you to accept/refuse cookies when revisiting our site.

We fully respect if you want to refuse cookies but to avoid asking you again and again kindly allow us to store a cookie for that. You are free to opt out any time or opt in for other cookies to get a better experience. If you refuse cookies we will remove all set cookies in our domain.

We provide you with a list of stored cookies on your computer in our domain so you can check what we stored. Due to security reasons we are not able to show or modify cookies from other domains. You can check these in your browser security settings.

Other external services

We also use different external services like Google Webfonts, Google Maps, and external Video providers. Since these providers may collect personal data like your IP address we allow you to block them here. Please be aware that this might heavily reduce the functionality and appearance of our site. Changes will take effect once you reload the page.

Google Webfont Settings:

Google Map Settings:

Google reCaptcha Settings:

Vimeo and Youtube video embeds:

Privacy Policy

You can read about our cookies and privacy settings in detail on our Privacy Policy Page.

Privacy Policy
Accept settingsHide notification only

Accessibility Toolbar

  • Powered with favoriteLove by Codenroll