Save
Ask
Tour
Hide
Share
$499,900
1 Day On Site

2158 E Jane Street
San Bernardino, CA 92404

For Sale|Single Family Residence|Active
3
Beds
2
Total Baths
2
Full Baths
1,620
SqFt
$309
/SqFt
1972
Built
County:
San Bernardino
Listed by Hugo Chinchay of eXp Realty of Southern California dreamhomesbyhugo@gmail.com

Due to the health concerns created by Coronavirus we are offering personal 1-1 online video walkthough tours where possible.
Call Now: 714-263-1660
Is this the listing for you? We can help make it yours.
714-263-1660
Upcoming Open Houses
Due to COVID-19, we recommend you verify Open Houses before attending.
Sun, Oct 18, 2:00 PM - 3:00 PM
2158 E Jane Street2158 E Jane Street2158 E Jane Street2158 E Jane Street
Save
Ask
Tour
Hide
Share

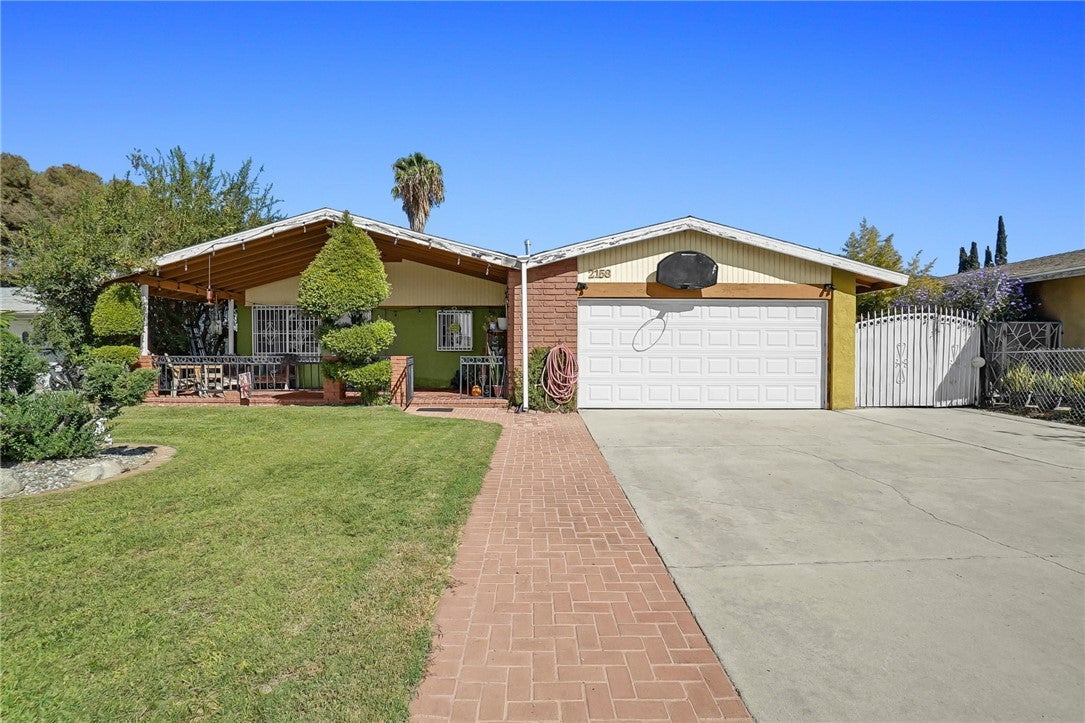
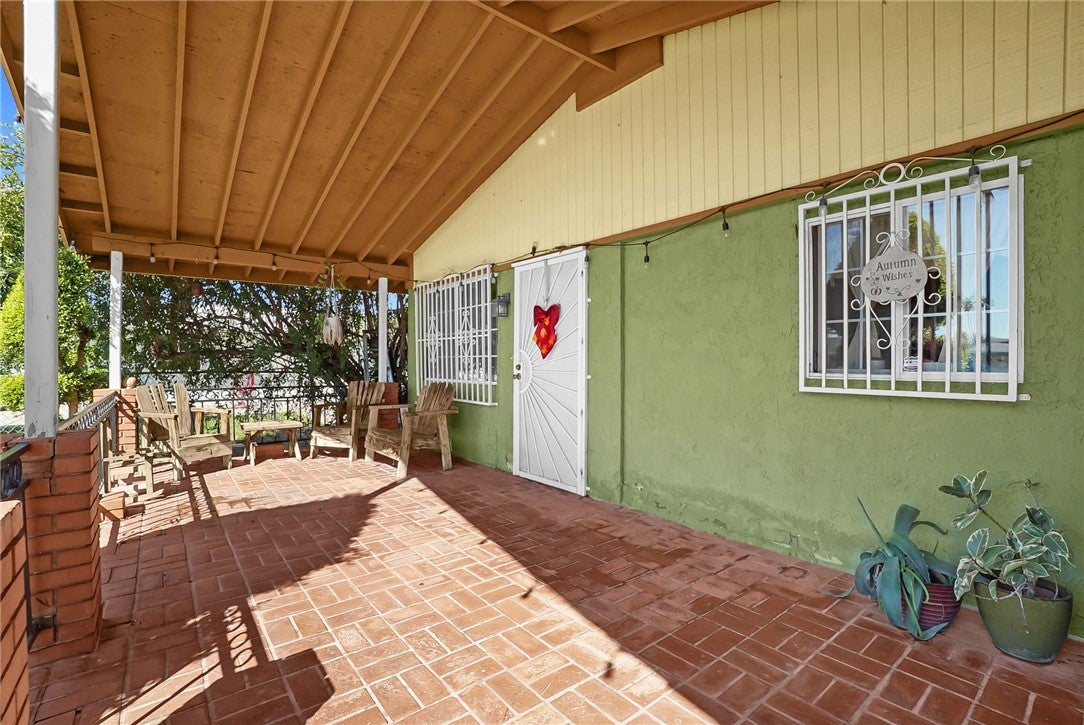
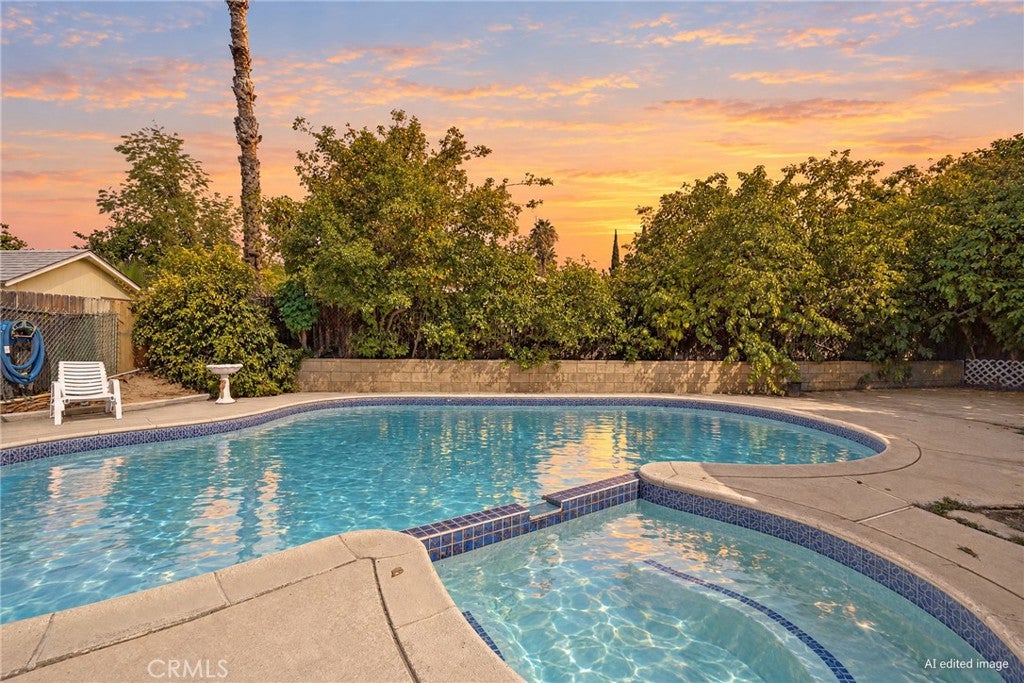
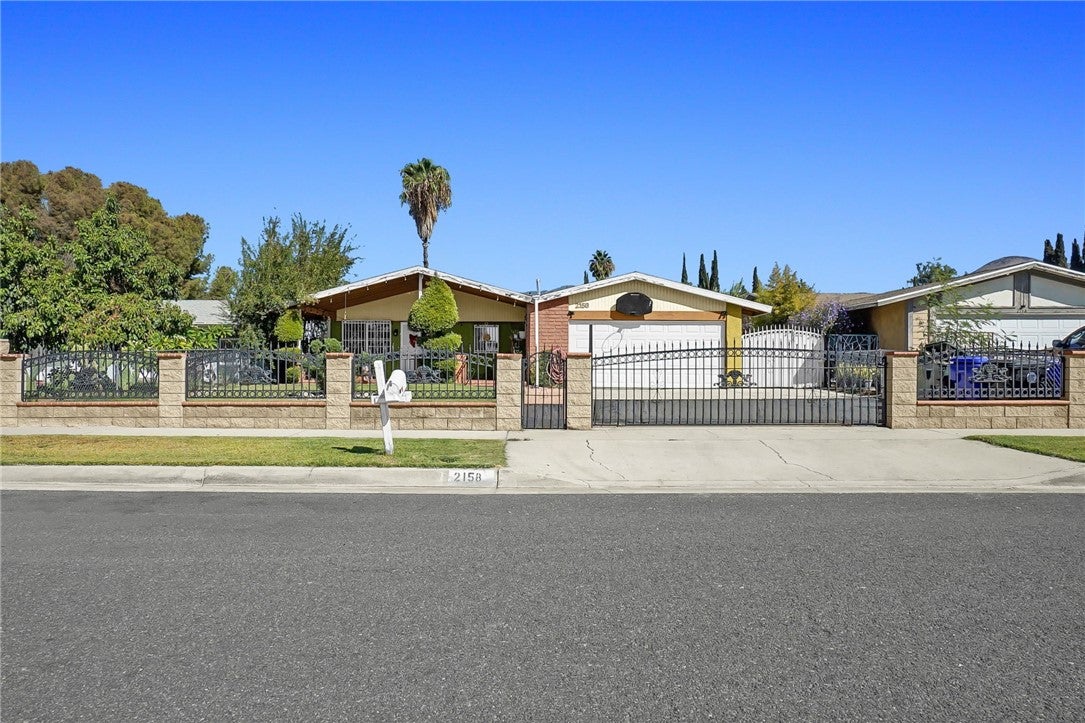
An Incredible Opportunity at an Exceptional Price! Discover the perfect combination of comfort, space, and value in this beautifully maintained home that reflects true pride of ownership! Featuring an inviting floor plan, attractive tile flooring, and generously sized bedrooms, this home offers plenty of room to relax, entertain, and create lasting memories. The spacious kitchen includes a convenient dining area, while the formal living room provides an elegant space to welcome guests. An exceptionally large family room, complete with a cozy fireplace and direct access to the covered patio, creates an ideal setting for gatherings and indoor-outdoor entertaining. Outside, the lush front yard is beautifully complemented by attractive brick and wrought-iron fencing, along with a sliding entry gate that adds privacy and convenience. A welcoming front porch, decorative brick walkway, spacious concrete driveway, and attached two-car garage further enhance the property's appeal. The backyard features an existing swimming pool, currently empty and not in use, offering an exciting opportunity for the next owner to restore it and create their own private outdoor retreat. With its generous living spaces, desirable features, and exceptional value, this property offers tremendous potential for its next chapter. Don't miss your chance to make this wonderful home your own. Schedule your private showing today!

Save
Ask
Tour
Hide
Share
Listing Snapshot
Price 
$499,900
Days On Site 
1 Day
Bedrooms 
3
Inside Area (SqFt) 
1,620 sqft
Total Baths 
2
Full Baths 
2
Partial Baths 
N/A
Lot Size 
0.1653 Acres
Year Built 
1972
MLS® Number 
IG26220881
Status 
Active
Property Tax 
N/A
HOA/Condo/Coop Fees 
N/A
Sq Ft Source 
Assessor
Friends & Family
Recent Activity
yesterdayListing first seen on site
yesterdayListing updated with changes from the MLS®
General Features
Acres 
0.1653
Attached Garage 
Yes
Direction Faces 
South
Disclosures 
HomeWarranty
Foundation 
Slab
Garage 
Yes
Garage Spaces 
2
Land Lease 
No
Levels 
One
Number Of Stories 
1
Parking 
AttachedGarage Faces FrontGarageGarage Door Opener
Parking Spaces 
2
Property Sub Type 
Single Family Residence
Security 
Smoke Detector(s)
Sewer 
Public Sewer
Special Circumstances 
Standard
Style 
Mediterranean
Utilities 
Electricity ConnectedNatural Gas ConnectedSewer ConnectedWater Connected
Water Source 
Public
Interior Features
Appliances 
Gas RangeRefrigeratorWater Heater
Cooling 
Evaporative CoolingWall/Window Unit(s)
Electric 
220 Volts in Garage
Fireplace 
Yes
Fireplace Features 
Family RoomGas
Flooring 
Tile
Heating 
Wall Furnace
Interior 
Eat-in KitchenOpen FloorplanMaster Downstairs
Laundry Features 
In Garage
Main Level Bedrooms 
3
Spa 
Yes
Bathroom 
Bedroom 
Family Room 
Great Room 
Kitchen 
Features - Granite Counters
Living Room 
Master Bathroom 
Master Bedroom 
Save
Ask
Tour
Hide
Share
Exterior Features
Fencing 
Chain LinkWood
Lot Features 
Front YardLandscaped
Patio And Porch 
CoveredFront Porch
Pool Features 
Private
Private Pool 
Yes
Roof 
Shingle
Spa 
Yes
Spa Features 
Private
View 
None
Waterview 
None
Community Features
Community Features 
CurbsStreet LightsSidewalks
MLS Area 
274 - San Bernardino
School District 
San Bernardino City Unified
Financing Terms Available 
CashConventionalFHASubmitVA Loan
Building Access 
Front
Schools
School District
San Bernardino City Unified
Elementary School
Unknown
Middle School
Unknown
High School
Unknown


This information is for your personal, non-commercial use and may not be used for any purpose other than to identify prospective properties you may be interested in purchasing. The display of MLS data is usually deemed reliable but is NOT guaranteed accurate by the MLS. Buyers are responsible for verifying the accuracy of all information and should investigate the data themselves or retain appropriate professionals. Information from sources other than the Listing Agent may have been included in the MLS data. Unless otherwise specified in writing, the Broker/Agent has not and will not verify any information obtained from other sources. The Broker/Agent providing the information contained herein may or may not have been the Listing and/or Selling Agent.

Neighborhood & Commute
Source: Walkscore
Disclosure: Community information and market data powered by Constellation Data Labs. Information is deemed reliable but not guaranteed.
Save
Ask
Tour
Hide
Share

* By submitting the form above, you grant Prime Choice Funding permission to contact you via phone, email, text, and other means. If you have any questions or concerns, please call 877-787-7463 or send an email to info@primechoicefunding.com. Privacy Policy | Terms of Use | SMS Terms | Licensing | Prime Choice Funding, Inc. | 1100 Town and Country Rd Suite 1250, Office 1206, Orange, CA 92868 | DRE # 01806911, NMLS # 117375, NMLS Consumer Access | Equal Housing Lender | Arizona Mortgage Banker License #940991 | Texas State Compliance.

This is not a commitment to make a loan. All approvals are subject to creditworthiness, underwriting guidelines, satisfactory title and appraisal on your home. Minimum and maximum loan amounts do apply. The final decision is subject to the lender’s approval and may be based on additional information or documentation that is required during the underwriting process. Not all applicants will qualify. Prime Choice Funding, Inc. is not affiliated with or acting on behalf of or at the direction of FHA, VA or the Federal Government.

Accessibility Toolbar