Save
Ask
Tour
Hide
Share
$1,525,000
New Listing

7068 Zubaron Lane
Carlsbad, CA 92009

Single Family Residence|Coming Soon
5
Beds
3
Total Baths
3
Full Baths
2,372
SqFt
$643
/SqFt
1990
Built
Subdivision:
La Costa
County:
San Diego
Listed by Maria Charca of CENTURY 21 CITRUS REALTY INC mariactherealtor@gmail.com

Due to the health concerns created by Coronavirus we are offering personal 1-1 online video walkthough tours where possible.
Call Now: 714-263-1660
Is this the listing for you? We can help make it yours.
714-263-1660
Upcoming Open Houses
Due to COVID-19, we recommend you verify Open Houses before attending.
Sat, Oct 17, 1:00 PM - 4:00 PM
Sun, Oct 18, 1:00 PM - 4:00 PM
7068 Zubaron Lane7068 Zubaron Lane7068 Zubaron Lane7068 Zubaron Lane
Save
Ask
Tour
Hide
Share

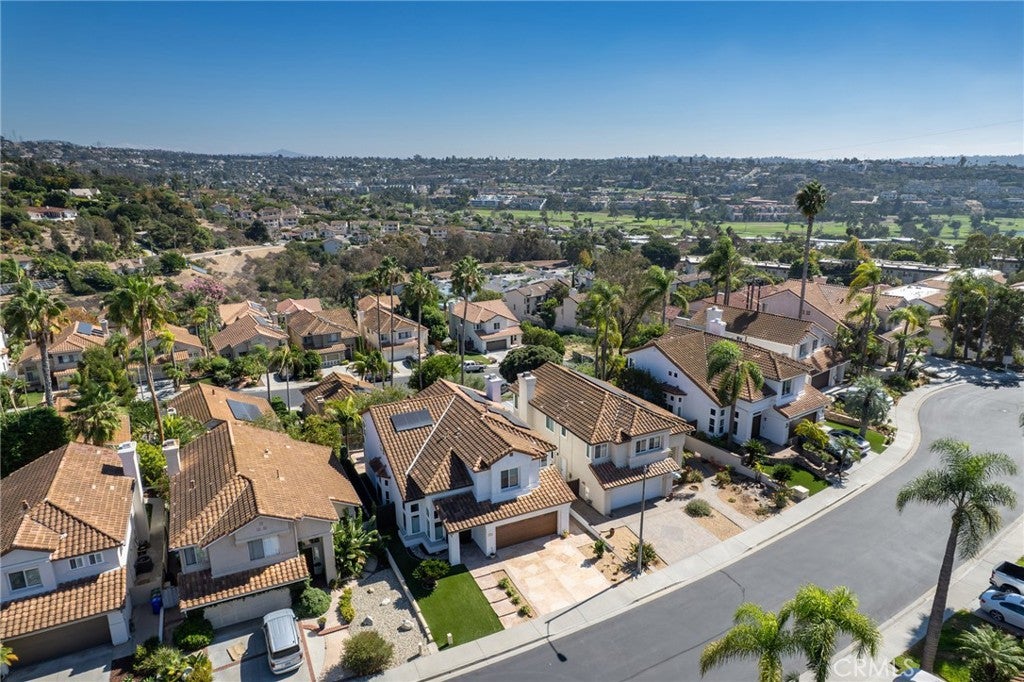
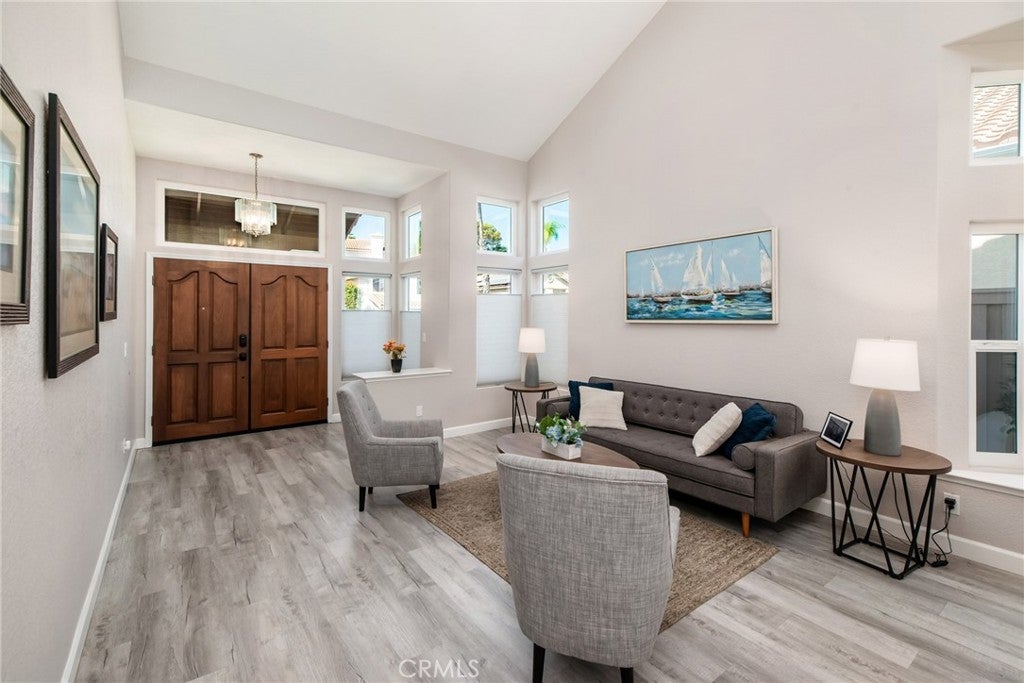
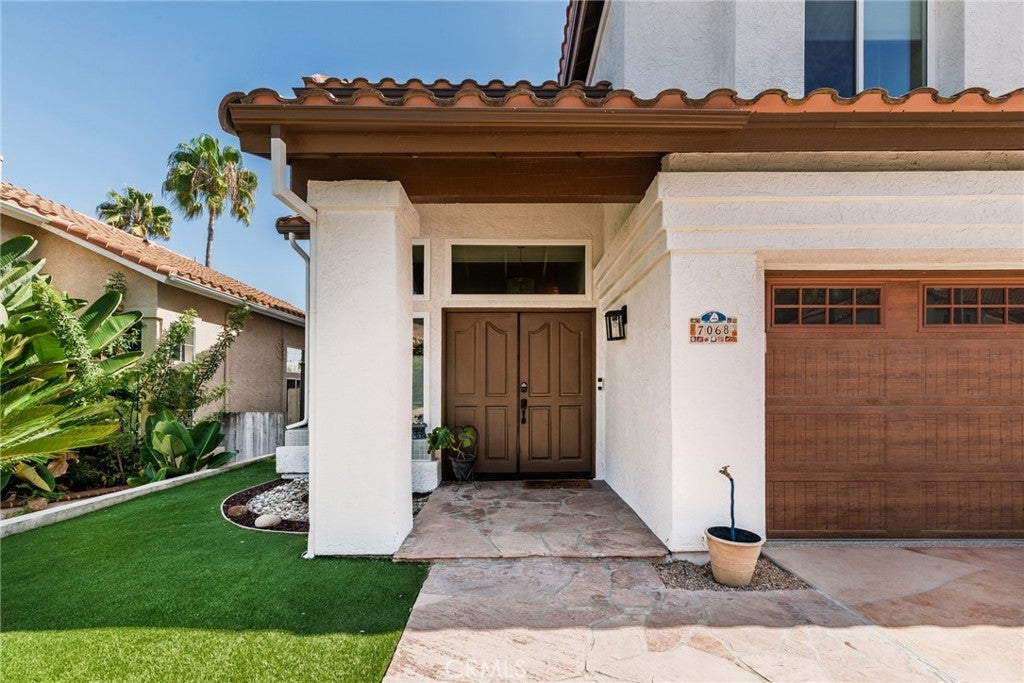
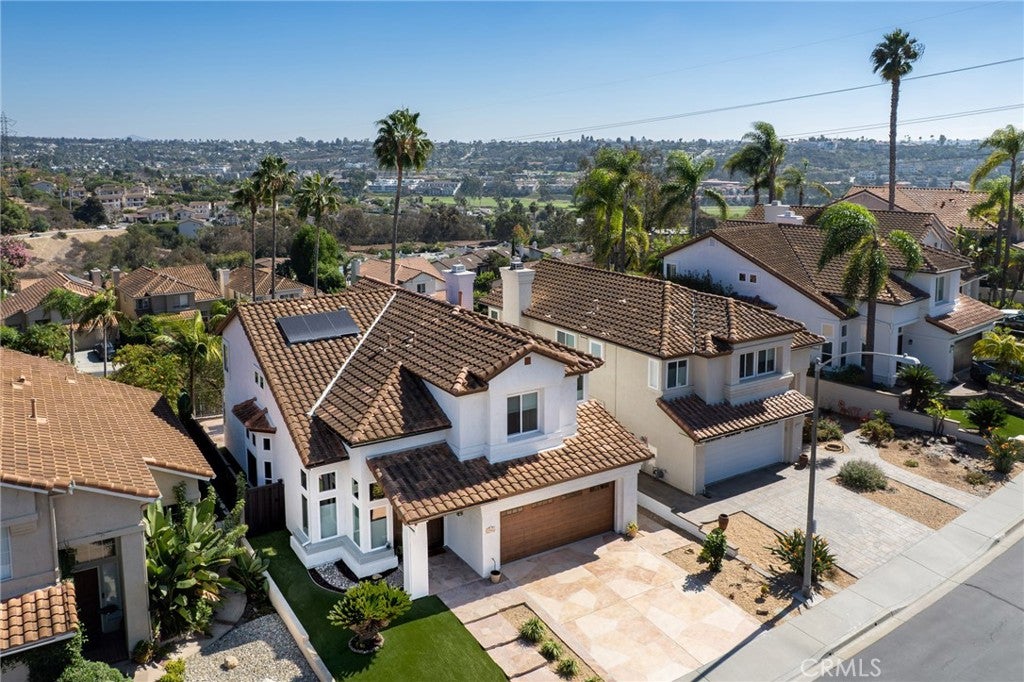
Welcome to this beautifully remodeled turn-key five-bedroom home on a quiet street in the highly desirable Alga Hills neighborhood with great open views of the hills and La Costa Golf Course from the kitchen, primary bedroom and backyard. More than $185,000 in upgrades, fully paid solar panels, luxury vinyl plank flooring throughout the living areas, staircase and bedrooms make this home ready to enjoy. The inviting entry opens to a living room with vaulted ceilings and a formal dining room, while the kitchen seamlessly flows into the family room. Kitchen highlights include white shaker cabinetry with soft-close doors and drawers pairs with quartz countertops, a tile backsplash, center island, recessed lighting, and updated appliances. The kitchen’s eating area, beside an oversized window, brings in natural light. A downstairs bedroom next to a bathroom with a remodeled walk in shower offers flexibility for multigenerational living or guests. An upgraded sliding door opens to the backyard with a new Alumawood patio cover and a newly resurfaced patio with a newly paved colorful stone like design creates a welcoming outdoor gathering space where you can grill, dine and enjoy the incredible California weather. Inside, additional improvements include dual-pane windows, recessed lighting, and fresh paint. The updated laundry room features new cabinetry, countertops, a stainless steel sink with a pull-down faucet, and a barn door separating it from the family room. Upstairs are four bedrooms with ceiling lights and concealed fans. The primary bedroom includes two closets with mirrored doors and one being a walk-in closet. The remodeled bathroom features a double-sink vanity and a freestanding soaking tub. Both upstairs bathrooms offer tile flooring, soft-close vanities, quartz countertops, new mirrors, and tiled showers with built-in niches. Fresh exterior paint, low maintenance landscaping with artificial turf and new concrete stone paved driveway add to the home’s curb appeal. The two-car garage has new epoxy flooring and a Tesla charging station. Located in the Alga Hills community, the home has access to two pools and three tot lots, with common-area maintenance included in the low HOA fee. It is also served by the highly regarded San Marcos school district. Enjoy move-in-ready living and inviting indoor and outdoor spaces in a coastal Carlsbad setting, just minutes away from shopping, beaches and hiking trails around the Batiquitos lagoon.

Save
Ask
Tour
Hide
Share
Listing Snapshot
Price 
$1,525,000
Days On Site 
0 Days
Bedrooms 
5
Inside Area (SqFt) 
2,372 sqft
Total Baths 
3
Full Baths 
3
Partial Baths 
N/A
Lot Size 
0.0918 Acres
Year Built 
1990
MLS® Number 
CV26210737
Status 
Coming Soon
Property Tax 
N/A
HOA/Condo/Coop Fees 
$175 monthly
Sq Ft Source 
Assessor
Friends & Family
Recent Activity
4 hours agoListing first seen on site
11 hours agoListing updated with changes from the MLS®
General Features
Acres 
0.0918
Attached Garage 
Yes
Disclosures 
CovenantsRestrictionsDisclosure
Garage 
Yes
Garage Spaces 
2
Land Lease 
No
Levels 
Two
Number Of Stories 
2
Parking 
AttachedGarage Faces FrontGarage
Parking Spaces 
4
Property Condition 
Updated/Remodeled
Property Sub Type 
Single Family Residence
Security 
Carbon Monoxide Detector(s)Smoke Detector(s)
Sewer 
Public Sewer
Special Circumstances 
Standard
Style 
Contemporary
Utilities 
Electricity ConnectedNatural Gas ConnectedWater Connected
Water Source 
Public
Interior Features
Appliances 
Convection OvenDishwasherGas OvenGas RangeGas Water HeaterMicrowaveSelf Cleaning OvenWater Heater
Cooling 
Central AirWhole House Fan
Fireplace 
Yes
Fireplace Features 
Family Room
Flooring 
Vinyl
Heating 
Central
Interior 
Ceiling Fan(s)Eat-in KitchenHigh CeilingsIn-Law FloorplanOpen FloorplanRecessed LightingWalk-In Closet(s)
Laundry Features 
Washer HookupGas Dryer HookupInsideLaundry Room
Main Level Bedrooms 
1
Window Features 
BlindsDouble Pane Windows
Bathroom 
Features - Granite Counters, Soaking Tub
Bedroom 
Dining Room 
Family Room 
Kitchen 
Laundry 
Living Room 
Master Bedroom 
Other 
Features - Walk-In Closet(s)
Save
Ask
Tour
Hide
Share
Exterior Features
Exterior 
Rain Gutters
Fencing 
VinylWrought Iron
Lot Features 
Front YardPaved
Patio And Porch 
PatioPorch
Pool Features 
Association
Roof 
Tile
Spa Features 
None
View 
Golf CourseHills
Waterview 
Golf CourseHills
Windows/Doors 
BlindsDouble Pane Windows
Community Features
Association Amenities 
Maintenance GroundsPlaygroundPoolSpa/Hot Tub
Association Fee 
$175.0
Association Fee Frequency 
Monthly
Community Features 
Street LightsSuburbanSidewalks
MLS Area 
92009 - Carlsbad
School District 
San Marcos Unified
Financing Terms Available 
ConventionalFHAVA Loan
Building Access 
1
Roads 
Paved
Schools
School District
San Marcos Unified
Elementary School
Unknown
Middle School
Unknown
High School
San Marcos


This information is for your personal, non-commercial use and may not be used for any purpose other than to identify prospective properties you may be interested in purchasing. The display of MLS data is usually deemed reliable but is NOT guaranteed accurate by the MLS. Buyers are responsible for verifying the accuracy of all information and should investigate the data themselves or retain appropriate professionals. Information from sources other than the Listing Agent may have been included in the MLS data. Unless otherwise specified in writing, the Broker/Agent has not and will not verify any information obtained from other sources. The Broker/Agent providing the information contained herein may or may not have been the Listing and/or Selling Agent.

Neighborhood & Commute
Source: Walkscore
Disclosure: Community information and market data powered by Constellation Data Labs. Information is deemed reliable but not guaranteed.
Save
Ask
Tour
Hide
Share

* By submitting the form above, you grant Prime Choice Funding permission to contact you via phone, email, text, and other means. If you have any questions or concerns, please call 877-787-7463 or send an email to info@primechoicefunding.com. Privacy Policy | Terms of Use | SMS Terms | Licensing | Prime Choice Funding, Inc. | 1100 Town and Country Rd Suite 1250, Office 1206, Orange, CA 92868 | DRE # 01806911, NMLS # 117375, NMLS Consumer Access | Equal Housing Lender | Arizona Mortgage Banker License #940991 | Texas State Compliance.

This is not a commitment to make a loan. All approvals are subject to creditworthiness, underwriting guidelines, satisfactory title and appraisal on your home. Minimum and maximum loan amounts do apply. The final decision is subject to the lender’s approval and may be based on additional information or documentation that is required during the underwriting process. Not all applicants will qualify. Prime Choice Funding, Inc. is not affiliated with or acting on behalf of or at the direction of FHA, VA or the Federal Government.

Accessibility Toolbar