Save
Ask
Tour
Hide
Share
$735,000
New Listing

11386 Tujunga
Apple Valley, CA 92308

For Sale|Single Family Residence|Active
3
Beds
3
Total Baths
2
Full Baths
1
Partial Bath
3,019
SqFt
$243
/SqFt
2020
Built
County:
San Bernardino
Listed by Kristina Hudson of FIRST TEAM REAL ESTATE kristihudson@firstteam.com

Due to the health concerns created by Coronavirus we are offering personal 1-1 online video walkthough tours where possible.
Call Now: 714-263-1660
Is this the listing for you? We can help make it yours.
714-263-1660
11386 Tujunga11386 Tujunga11386 Tujunga11386 Tujunga
Save
Ask
Tour
Hide
Share

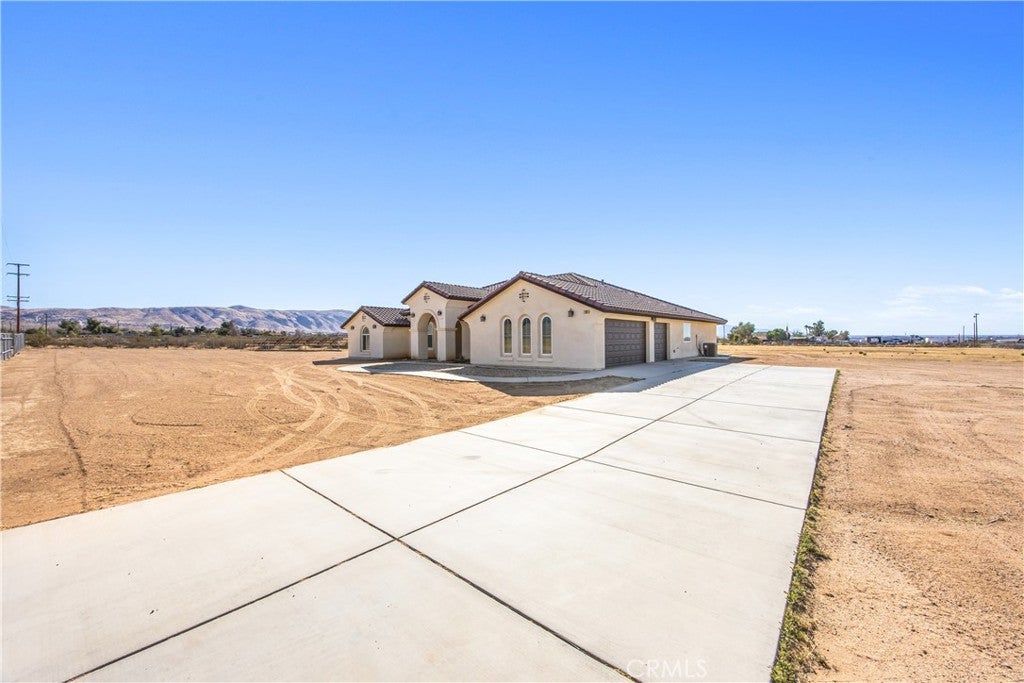
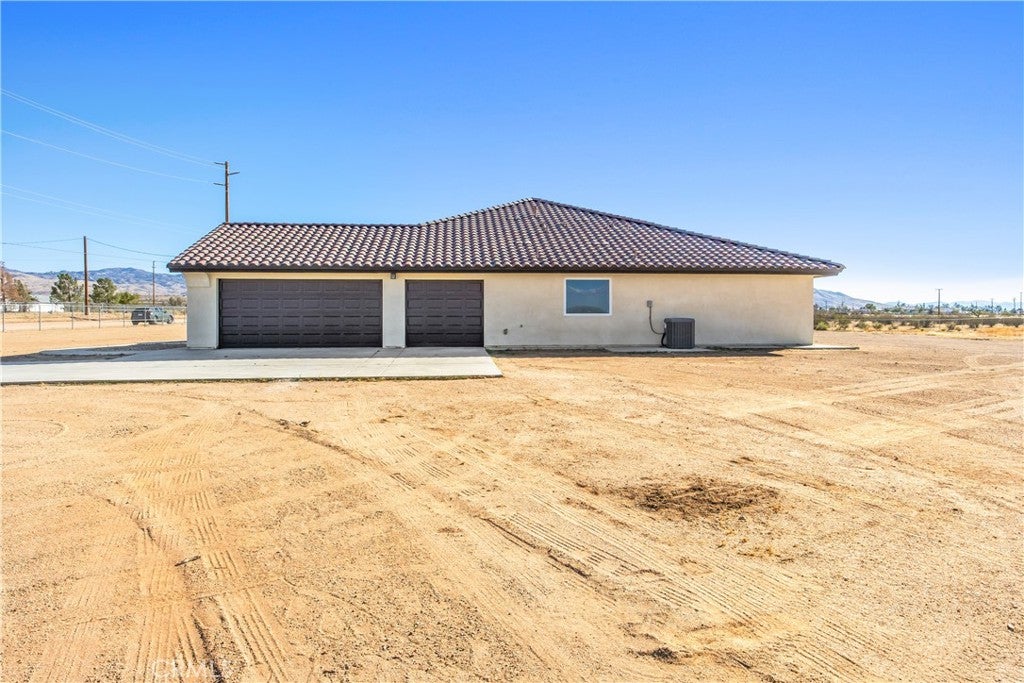
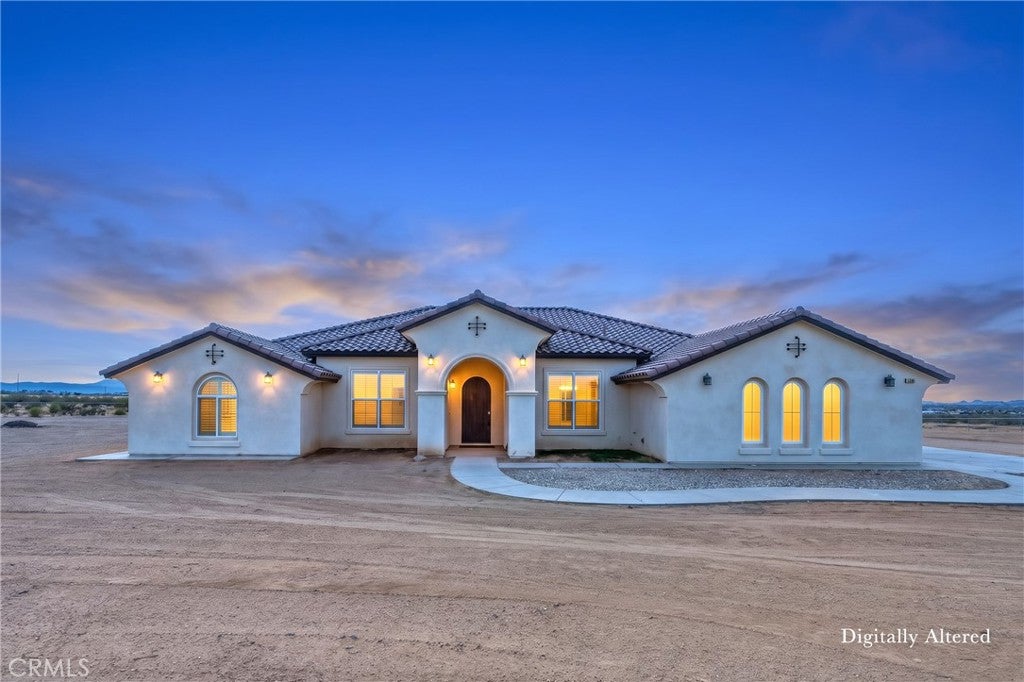
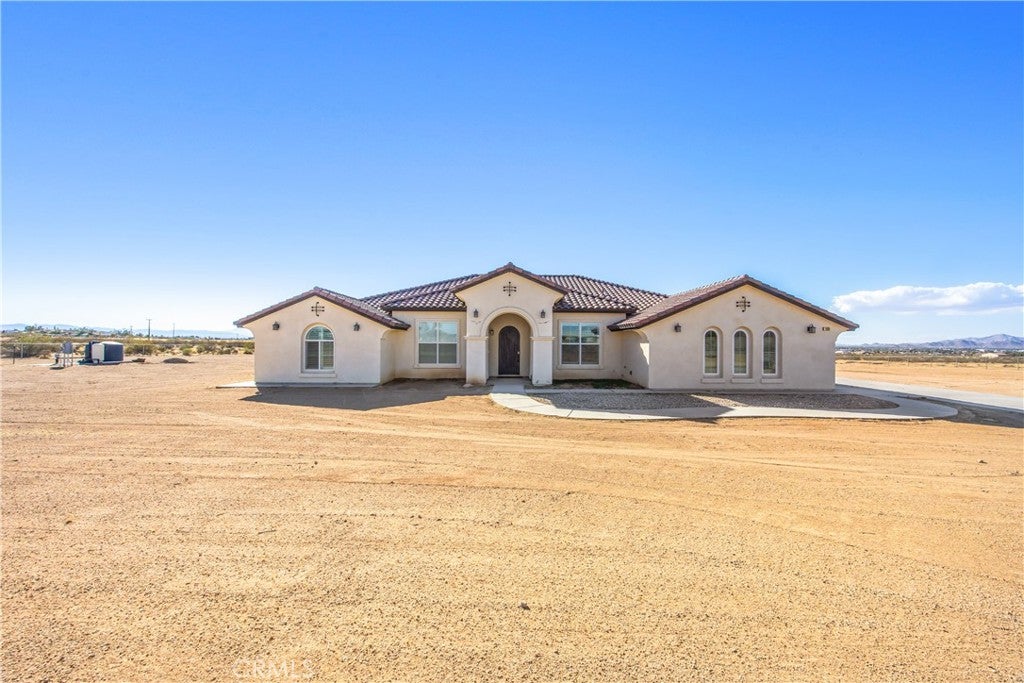
CUSTOM 2020 SINGLE-STORY ON 4+ ACRES WITH SOLAR & A PRIVATE WELL! This custom-built Apple Valley home pairs modern comfort with the low-overhead country living buyers are searching for. A ground-mounted solar field will be paid off by the seller, so the next owner takes over a fully owned system with no lease or solar loan to assume, and a private well supplies the water. Inside, approx. 3,019 sq ft offers 3 bedrooms, 2.5 baths and a large bonus room ready to be a game room, office or hobby space (pool table, game table and bar stools stay). The open floor plan centers on a kitchen with granite counters, island, gas cooktop and walk-in pantry, opening to the family room with its pellet stove, plus a formal dining area. The primary bath features dual sinks, a soaking tub and separate shower. Plantation shutters, tile roof, central air, natural gas, an indoor laundry room and wheelchair-accessible features round it out. Outside you'll find a fenced lot, 3-car attached garage, and wide-open desert and mountain views with room to spread out. Turnkey and easy to show!

Save
Ask
Tour
Hide
Share
Listing Snapshot
Price 
$735,000
Days On Site 
0 Days
Bedrooms 
3
Inside Area (SqFt) 
3,019 sqft
Total Baths 
3
Full Baths 
2
Partial Baths 
1
Lot Size 
4.166 Acres
Year Built 
2020
MLS® Number 
CV26201287
Status 
Active
Property Tax 
N/A
HOA/Condo/Coop Fees 
N/A
Sq Ft Source 
Assessor
Friends & Family
Recent Activity
10 hours agoListing first seen on site
10 hours agoListing updated with changes from the MLS®
General Features
Acres 
4.166
Attached Garage 
Yes
Disclosures 
DeathOnProperty3Yrs
Energy Features 
Solar
Foundation 
Slab
Garage 
Yes
Garage Spaces 
3
Land Lease 
No
Levels 
One
Number Of Stories 
1
Parking 
AttachedConcreteDirect AccessDrivewayGarageGarage Faces Side
Parking Spaces 
3
Property Sub Type 
Single Family Residence
Sewer 
Septic Tank
Special Circumstances 
Standard
Utilities 
Electricity ConnectedNatural Gas ConnectedWater Connected
Water Source 
Well
Interior Features
Appliances 
Built-In RangeDishwasherGas CooktopMicrowaveRefrigerator
Cooling 
Central Air
Fireplace 
Yes
Fireplace Features 
Living Room
Flooring 
CarpetTileWood
Heating 
Natural Gas
Interior 
Breakfast BarCeiling Fan(s)Eat-in KitchenGranite CountersOpen FloorplanPantry
Laundry Features 
InsideLaundry Room
Main Level Bedrooms 
3
Window Features 
BlindsPlantation Shutters
Bathroom 
Features - Soaking Tub
Bedroom 
Bonus Room 
Family Room 
Kitchen 
Features - Granite Counters, Kitchen Island
Laundry 
Living Room 
Master Bathroom 
Master Bedroom 
Pantry 
Save
Ask
Tour
Hide
Share
Exterior Features
Construction Details 
Concrete
Fencing 
Chain Link
Lot Features 
Back YardDesert BackFront Yard
Pool Features 
None
Road Frontage 
Unimproved
Roof 
Tile
Spa Features 
None
View 
DesertMountain(s)
Waterview 
DesertMountain(s)
Windows/Doors 
BlindsPlantation Shutters
Community Features
Accessibility Features 
Customized Wheelchair Accessible
MLS Area 
APPV - Apple Valley
School District 
Apple Valley Unified
Financing Terms Available 
CashConventionalVA Loan
Building Access 
Front door
Roads 
Unimproved
Schools
School District
Apple Valley Unified
Elementary School
Unknown
Middle School
Unknown
High School
Unknown


This information is for your personal, non-commercial use and may not be used for any purpose other than to identify prospective properties you may be interested in purchasing. The display of MLS data is usually deemed reliable but is NOT guaranteed accurate by the MLS. Buyers are responsible for verifying the accuracy of all information and should investigate the data themselves or retain appropriate professionals. Information from sources other than the Listing Agent may have been included in the MLS data. Unless otherwise specified in writing, the Broker/Agent has not and will not verify any information obtained from other sources. The Broker/Agent providing the information contained herein may or may not have been the Listing and/or Selling Agent.

Neighborhood & Commute
Source: Walkscore
Disclosure: Community information and market data powered by Constellation Data Labs. Information is deemed reliable but not guaranteed.
Save
Ask
Tour
Hide
Share

* By submitting the form above, you grant Prime Choice Funding permission to contact you via phone, email, text, and other means. If you have any questions or concerns, please call 877-787-7463 or send an email to info@primechoicefunding.com. Privacy Policy | Terms of Use | SMS Terms | Licensing | Prime Choice Funding, Inc. | 1100 Town and Country Rd Suite 1250, Office 1206, Orange, CA 92868 | DRE # 01806911, NMLS # 117375, NMLS Consumer Access | Equal Housing Lender | Arizona Mortgage Banker License #940991 | Texas State Compliance.

This is not a commitment to make a loan. All approvals are subject to creditworthiness, underwriting guidelines, satisfactory title and appraisal on your home. Minimum and maximum loan amounts do apply. The final decision is subject to the lender’s approval and may be based on additional information or documentation that is required during the underwriting process. Not all applicants will qualify. Prime Choice Funding, Inc. is not affiliated with or acting on behalf of or at the direction of FHA, VA or the Federal Government.

Accessibility Toolbar