Save
Ask
Tour
Hide
Share
$1,175,000
New Listing

19563 Helen Pl
Castro Valley, CA 94546

For Sale|Single Family Residence|Active
3
Beds
2
Total Baths
2
Full Baths
1,795
SqFt
$655
/SqFt
1998
Built
Subdivision:
CASTRO VALLEY
County:
Alameda
Listed by Akiko Lewis of Compass aki@akilewis.com

Due to the health concerns created by Coronavirus we are offering personal 1-1 online video walkthough tours where possible.
Call Now: 714-263-1660
Is this the listing for you? We can help make it yours.
714-263-1660
Upcoming Open Houses
Due to COVID-19, we recommend you verify Open Houses before attending.
Mon, Oct 12, 3:00 PM - 5:00 PM
19563 Helen Pl19563 Helen Pl19563 Helen Pl19563 Helen Pl
Save
Ask
Tour
Hide
Share

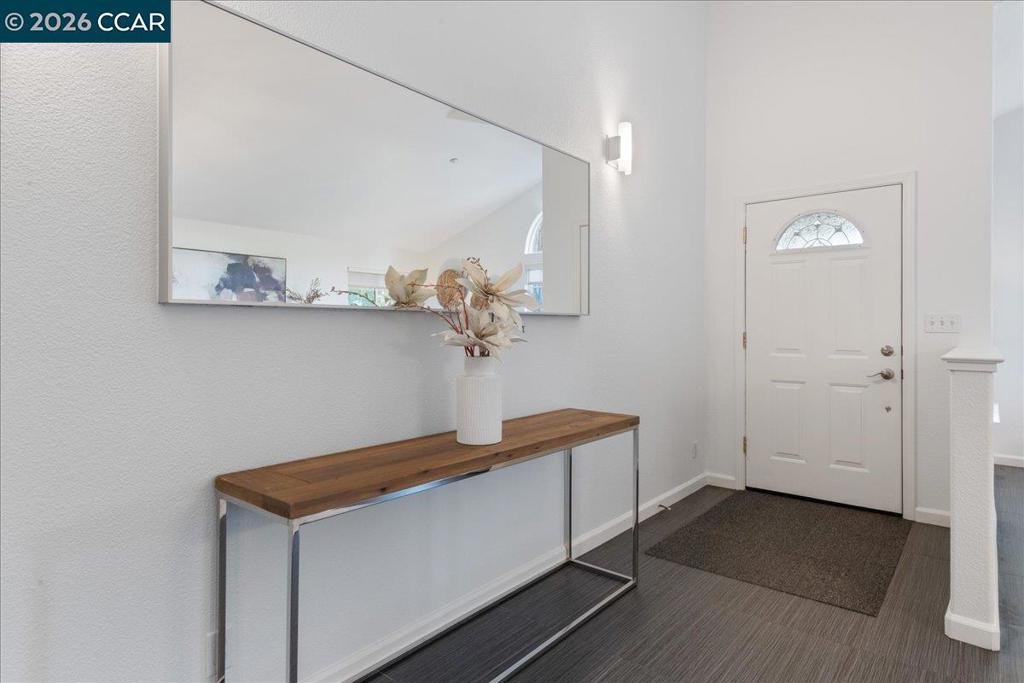
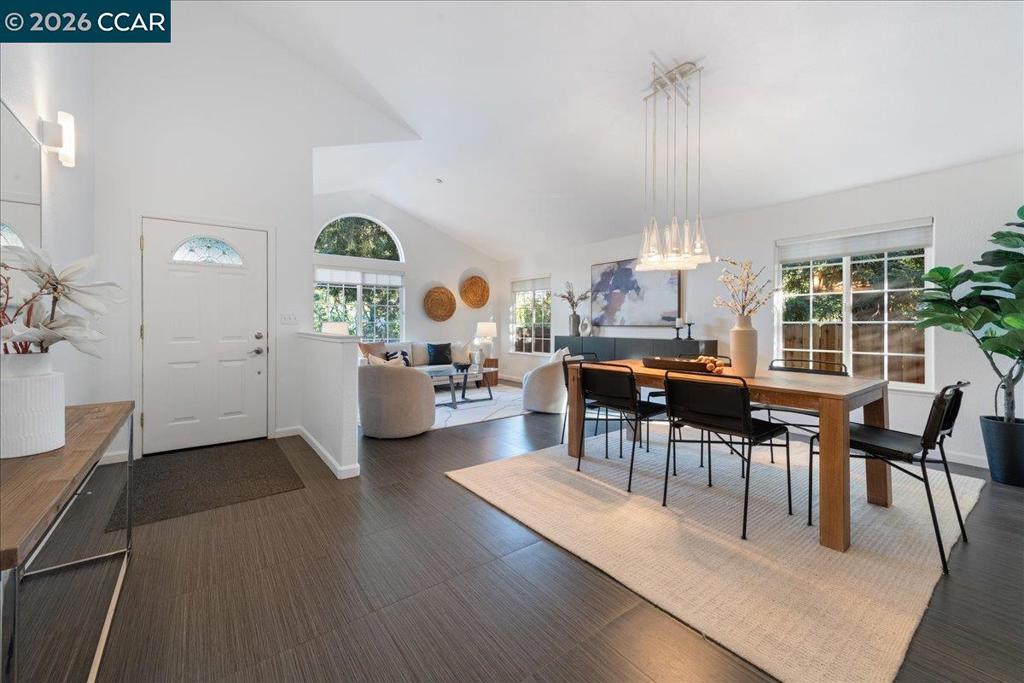
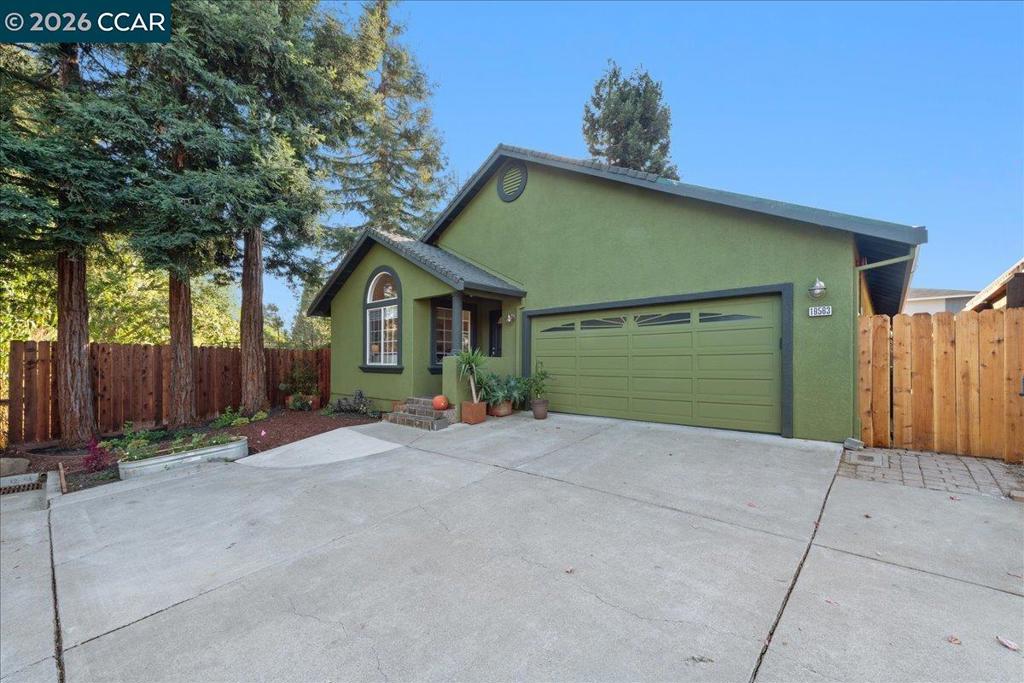
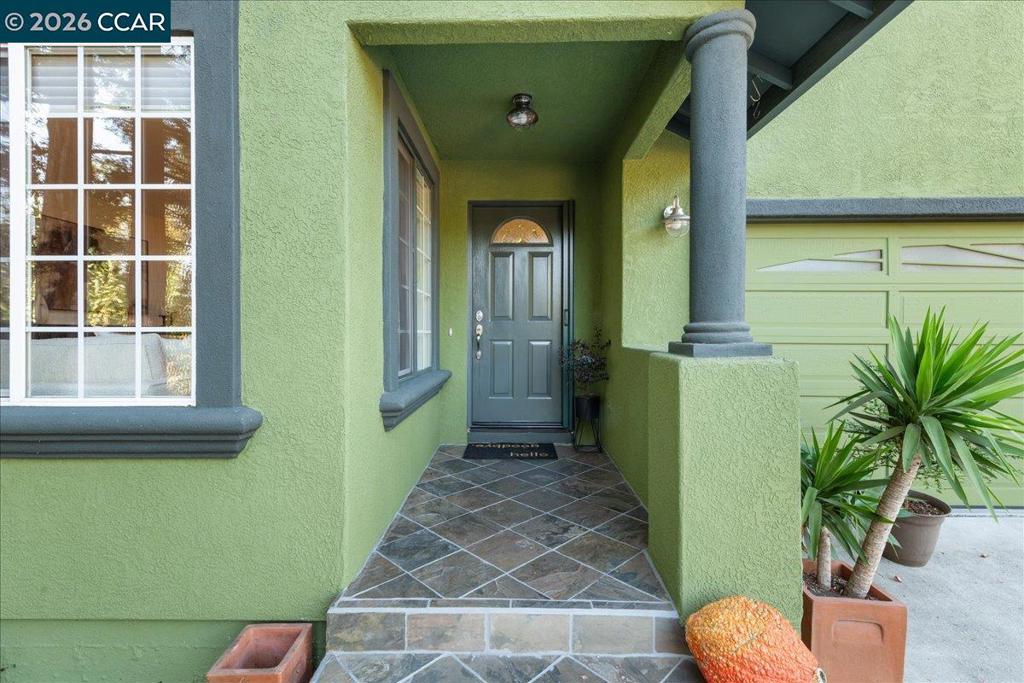
Tucked away at the end of a private street, this modern single-story haven offers the perfect blend of secluded tranquility and functional living. Freshly painted inside and out, the light-filled home welcomes you with an open-concept living and dining area. The heart of the home features an airy kitchen with a casual breakfast bar, a secondary dining area, and a seamless flow into the rear family room. The thoughtful floor plan boasts three spacious bedrooms, including a primary suite with dramatic two-story cathedral ceilings and direct access to a private backyard patio. A second bedroom features elegant vaulted ceilings, while new carpet spans all bedrooms. Work from home effortlessly in the dedicated office—cleverly converted from the second garage while still retaining a single garage for parking and a half garage space for storage. Surrounded by low-maintenance native landscaping and a serene forest feel, this sun-drenched retreat is ready for you to move right in. 10/11 Sun 3-5pm, 10/12 Mon 3-5 pm

Save
Ask
Tour
Hide
Share
Listing Snapshot
Price 
$1,175,000
Days On Site 
0 Days
Bedrooms 
3
Inside Area (SqFt) 
1,795 sqft
Total Baths 
2
Full Baths 
2
Partial Baths 
N/A
Lot Size 
0.1148 Acres
Year Built 
1998
MLS® Number 
41150929
Status 
Active
Property Tax 
N/A
HOA/Condo/Coop Fees 
N/A
Sq Ft Source 
N/A
Friends & Family
Recent Activity
2 hours agoListing updated with changes from the MLS®
10 hours agoListing first seen on site
General Features
Acres 
0.1148
Attached Garage 
Yes
Garage 
Yes
Garage Spaces 
2
Levels 
One
Parking 
AttachedGarage
Parking Spaces 
1
Property Sub Type 
Single Family Residence
Style 
Contemporary
Interior Features
Appliances 
DryerWasher
Cooling 
Fireplace 
Yes
Fireplace Features 
Family RoomGas Starter
Flooring 
CarpetTileWood
Heating 
Forced Air
Interior 
Breakfast BarEat-in Kitchen
Office 
Save
Ask
Tour
Hide
Share
Exterior Features
Construction Details 
Stucco
Lot Features 
Back YardFront YardSecluded
Patio And Porch 
Patio
Pool Features 
None
Roof 
Shingle
Community Features
Financing Terms Available 
CashConventional


This information is for your personal, non-commercial use and may not be used for any purpose other than to identify prospective properties you may be interested in purchasing. The display of MLS data is usually deemed reliable but is NOT guaranteed accurate by the MLS. Buyers are responsible for verifying the accuracy of all information and should investigate the data themselves or retain appropriate professionals. Information from sources other than the Listing Agent may have been included in the MLS data. Unless otherwise specified in writing, the Broker/Agent has not and will not verify any information obtained from other sources. The Broker/Agent providing the information contained herein may or may not have been the Listing and/or Selling Agent.

Neighborhood & Commute
Source: Walkscore
Disclosure: Community information and market data powered by Constellation Data Labs. Information is deemed reliable but not guaranteed.
Save
Ask
Tour
Hide
Share

* By submitting the form above, you grant Prime Choice Funding permission to contact you via phone, email, text, and other means. If you have any questions or concerns, please call 877-787-7463 or send an email to info@primechoicefunding.com. Privacy Policy | Terms of Use | SMS Terms | Licensing | Prime Choice Funding, Inc. | 1100 Town and Country Rd Suite 1250, Office 1206, Orange, CA 92868 | DRE # 01806911, NMLS # 117375, NMLS Consumer Access | Equal Housing Lender | Arizona Mortgage Banker License #940991 | Texas State Compliance.

This is not a commitment to make a loan. All approvals are subject to creditworthiness, underwriting guidelines, satisfactory title and appraisal on your home. Minimum and maximum loan amounts do apply. The final decision is subject to the lender’s approval and may be based on additional information or documentation that is required during the underwriting process. Not all applicants will qualify. Prime Choice Funding, Inc. is not affiliated with or acting on behalf of or at the direction of FHA, VA or the Federal Government.

Accessibility Toolbar