Save
Ask
Tour
Hide
Share
$4,800,000
New Listing

9200 Wilshire Boulevard 203E
Beverly Hills, CA 90212

For Sale|Condominium|Active Under Contract
2
Beds
3
Total Baths
2
Full Baths
1
Partial Bath
2,199
SqFt
$2,183
/SqFt
2022
Built
County:
Los Angeles
Listed by Taaseen Qureshi of Compass taaseen@mo-residencesbeverlyhills.com

Due to the health concerns created by Coronavirus we are offering personal 1-1 online video walkthough tours where possible.
Call Now: 714-263-1660
Is this the listing for you? We can help make it yours.
714-263-1660
9200 Wilshire Boulevard 203E9200 Wilshire Boulevard 203E9200 Wilshire Boulevard 203E9200 Wilshire Boulevard 203E
Save
Ask
Tour
Hide
Share

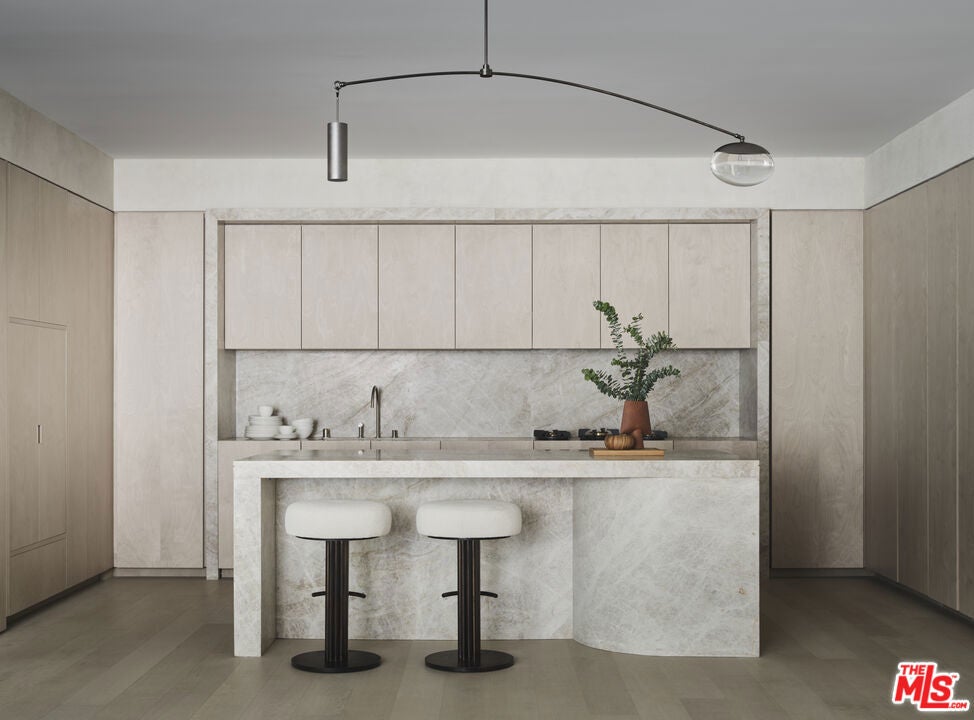
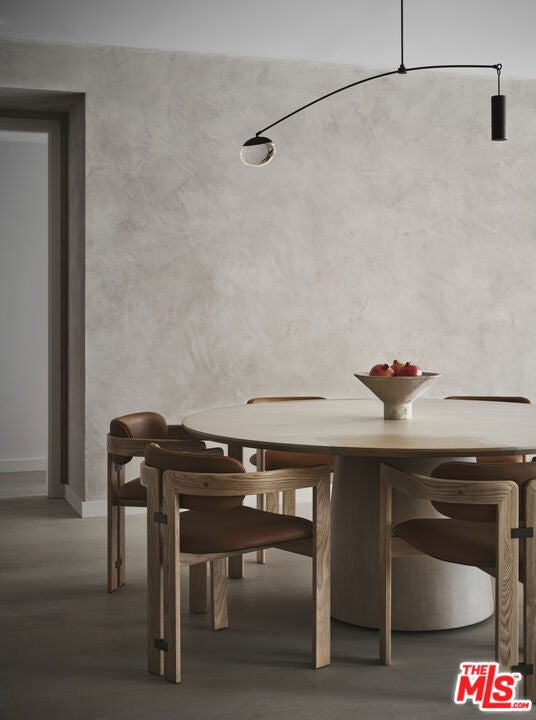
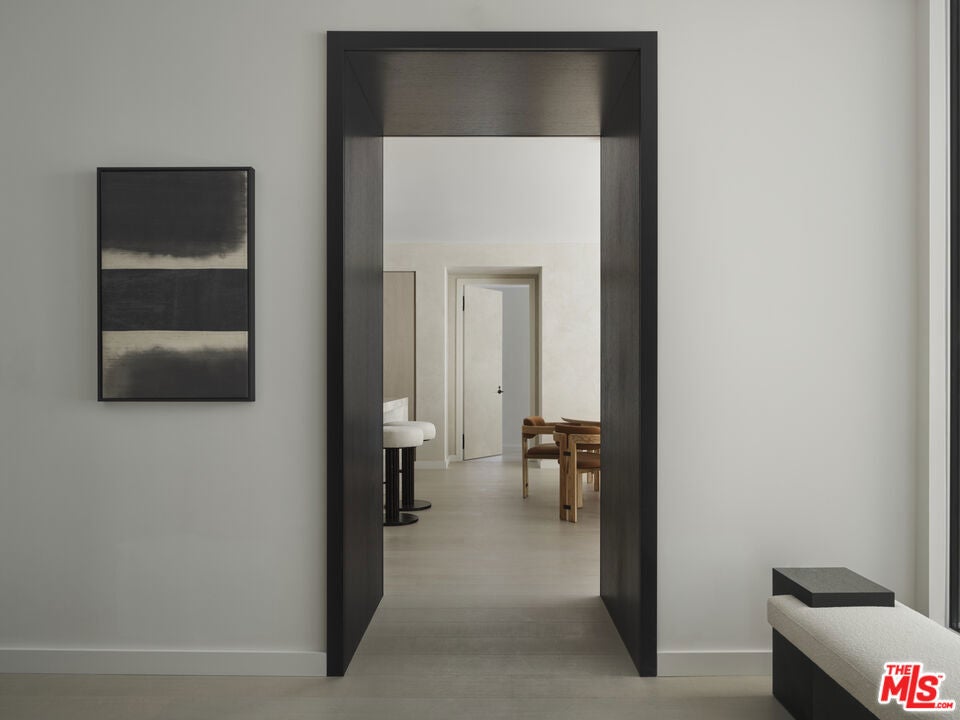
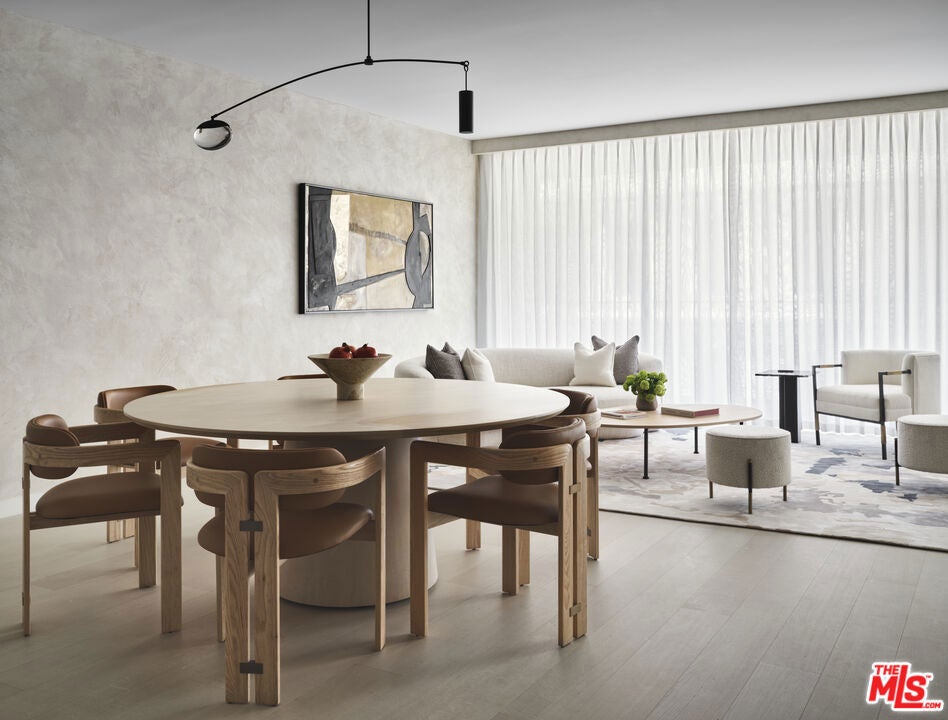
A harmonious blend of privacy and indulgence, Mandarin Oriental Residences, Beverly Hills offers the intimacy of a private home enhanced by the legendary service of a five-star hotel. Designed in collaboration with the internationally acclaimed 1508 London, each residence is a masterclass in refinement where daily rituals are elevated into moments of quiet luxury. The rooftop is a sanctuary unto itself, with sweeping views of Beverly Hills' iconic palm-lined streets. Surrounded by citrus trees and fragrant plantings of lavender, rosemary, and sage, the rooftop oasis features a heated pool, towel service, and serene lounge areas infused with calming natural scents. Wellness offerings continue with an impeccable spa suite featuring private treatment rooms, a steam room and sauna, and a state-of-the-art fitness center with Technogym equipment, private training room, and a sunlit outdoor terrace overlooking Century City. On the ground level, residents enjoy access to a private boardroom and a cozy fireplace lounge perfect for entertaining or working from home in style. Around-the-clock valet, concierge, and in-residence services ensure every detail is handled with signature Mandarin Oriental grace and discretion. Residence 203E is a tranquil southeast-facing facing two-bedroom with views of tree-lined Palm Drive. A private enclosed Zen garden with a mature jade tree sets a serene tone upon arrival. Inside, a formal entry opens to a loft-like Great Room with floor-to-ceiling windows, flowing seamlessly to a private terrace and an open kitchen anchored by a leathered Taj Mahal quartzite island, ideal for both hosting and everyday living. The bright en-suite guest bedroom features full-height windows, while the corner primary suite offers terrace access, a generous walk-in closet, and five-fixture bath designed for luxurious relaxation.

Save
Ask
Tour
Hide
Share
Listing Snapshot
Price 
$4,800,000
Days On Site 
0 Days
Bedrooms 
2
Inside Area (SqFt) 
2,199 sqft
Total Baths 
3
Full Baths 
2
Partial Baths 
1
Lot Size 
0.6619 Acres
Year Built 
2022
MLS® Number 
26999693
Status 
Active Under Contract
Property Tax 
N/A
HOA/Condo/Coop Fees 
$5,933.18 monthly
Sq Ft Source 
N/A
Friends & Family
Recent Activity
5 hours agoListing updated with changes from the MLS®
12 hours agoListing first seen on site
General Features
Acres 
0.6619
Disclosures 
CovenantsRestrictionsDisclosure
Levels 
One
Number Of Stories 
7
Parking 
AssignedGuestCommunity StructureValet
Parking Spaces 
2
Pets 
Yes
Property Sub Type 
Condominium
Security 
24 Hour Security
Special Circumstances 
Standard
SqFt Total 
2199
Style 
Contemporary
Zoning 
BHC3*
Interior Features
Appliances 
DishwasherGas CooktopMicrowaveOvenRefrigeratorVented Exhaust FanDryerWasherWasher/Dryer Stacked
Cooling 
Central Air
Fireplace Features 
None
Flooring 
StoneWood
Furnished 
Unfurnished
Heating 
Central
Interior 
Walk-In Closet(s)
Bathroom 
Great Room 
Living Room 
Other 
Features - Walk-In Closet(s)
Save
Ask
Tour
Hide
Share
Exterior Features
Construction Details 
Stone
Pool Features 
CommunityHeatedIn GroundAssociation
View 
City Lights
Waterview 
City Lights
Community Features
Association Amenities 
PoolRecreation RoomSaunaSecurity
Association Fee 
$5933.18
Association Fee Frequency 
Monthly
Additional Association Fee Frequency 
Monthly
Community Features 
Pool
MLS Area 
C01 - Beverly Hills


This information is for your personal, non-commercial use and may not be used for any purpose other than to identify prospective properties you may be interested in purchasing. The display of MLS data is usually deemed reliable but is NOT guaranteed accurate by the MLS. Buyers are responsible for verifying the accuracy of all information and should investigate the data themselves or retain appropriate professionals. Information from sources other than the Listing Agent may have been included in the MLS data. Unless otherwise specified in writing, the Broker/Agent has not and will not verify any information obtained from other sources. The Broker/Agent providing the information contained herein may or may not have been the Listing and/or Selling Agent.

Neighborhood & Commute
Source: Walkscore
Disclosure: Community information and market data powered by Constellation Data Labs. Information is deemed reliable but not guaranteed.
Save
Ask
Tour
Hide
Share

* By submitting the form above, you grant Prime Choice Funding permission to contact you via phone, email, text, and other means. If you have any questions or concerns, please call 877-787-7463 or send an email to info@primechoicefunding.com. Privacy Policy | Terms of Use | SMS Terms | Licensing | Prime Choice Funding, Inc. | 1100 Town and Country Rd Suite 1250, Office 1206, Orange, CA 92868 | DRE # 01806911, NMLS # 117375, NMLS Consumer Access | Equal Housing Lender | Arizona Mortgage Banker License #940991 | Texas State Compliance.

This is not a commitment to make a loan. All approvals are subject to creditworthiness, underwriting guidelines, satisfactory title and appraisal on your home. Minimum and maximum loan amounts do apply. The final decision is subject to the lender’s approval and may be based on additional information or documentation that is required during the underwriting process. Not all applicants will qualify. Prime Choice Funding, Inc. is not affiliated with or acting on behalf of or at the direction of FHA, VA or the Federal Government.

Accessibility Toolbar