Save
Ask
Tour
Hide
Share
$600,000
New Listing

10978 Serafina 69
San Diego, CA 92128

For Sale|Townhouse|Active
2
Beds
2
Total Baths
2
Full Baths
1,092
SqFt
$549
/SqFt
2004
Built
Subdivision:
Sabre Spr
County:
San Diego
Listed by Hector Gastelum of Fathom Realty Group, Inc hectorgastelum@yahoo.com

Due to the health concerns created by Coronavirus we are offering personal 1-1 online video walkthough tours where possible.
Call Now: 714-263-1660
Is this the listing for you? We can help make it yours.
714-263-1660
10978 Serafina 6910978 Serafina 6910978 Serafina 6910978 Serafina 69
Save
Ask
Tour
Hide
Share

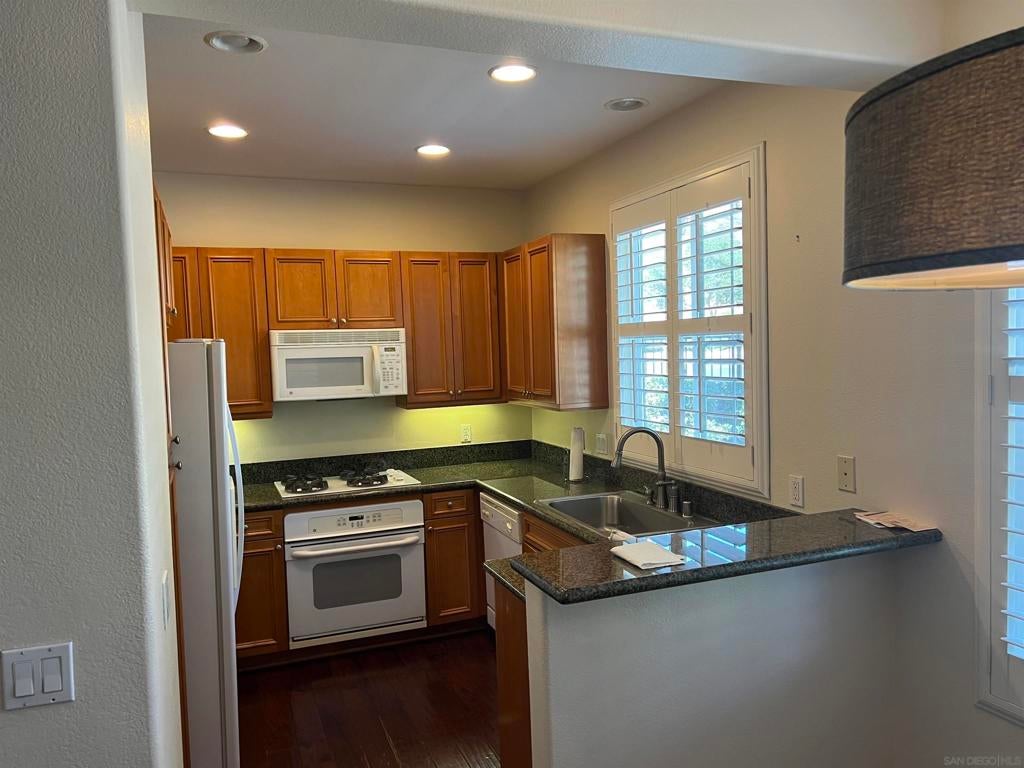
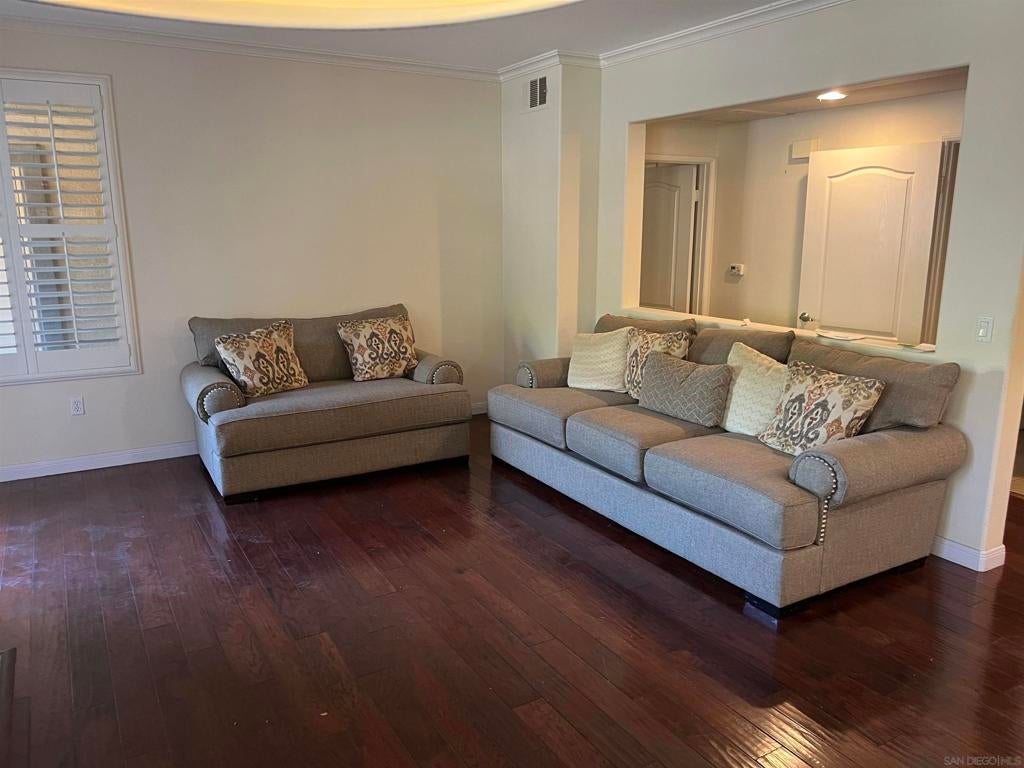
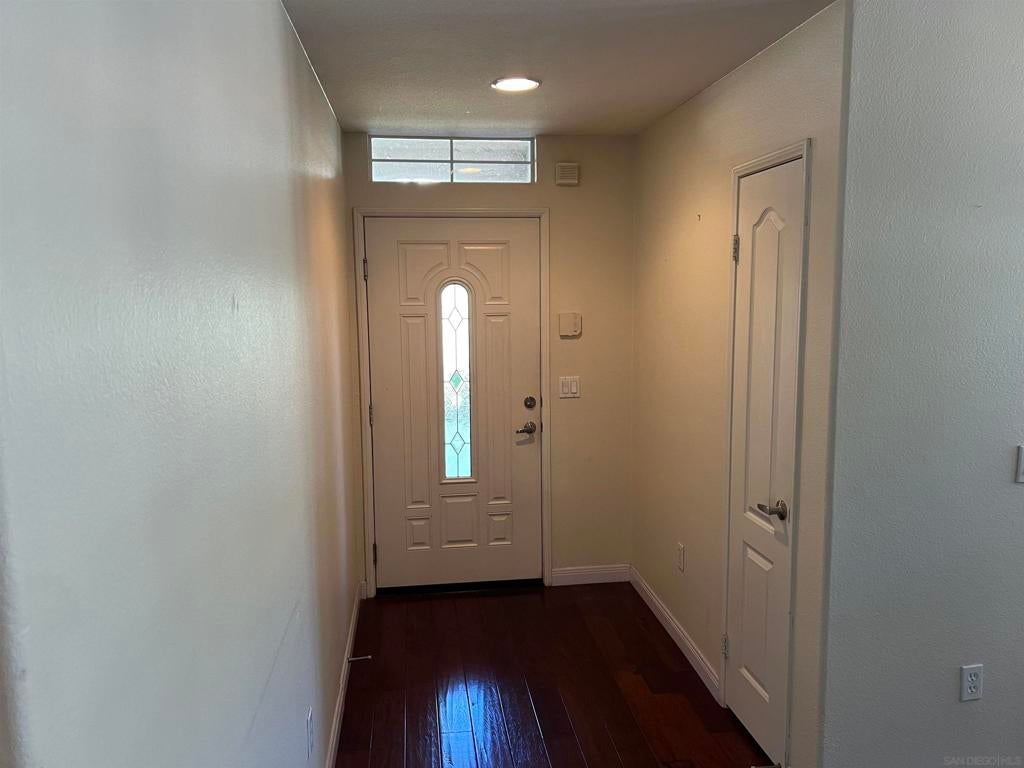
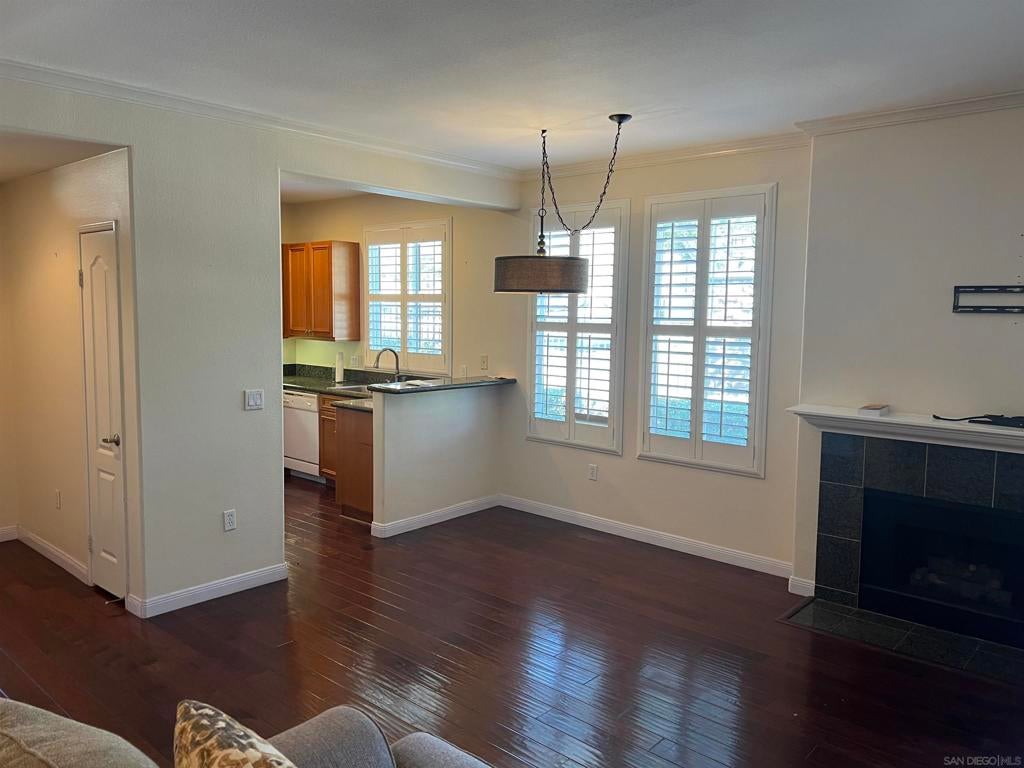
VA Approved! This great ground-level condo townhome at 10978 Serafina Ln #69 is ideal. It was originally the community's model home, offering premium finishes and an impeccably designed floor plan. Experience luxury from the moment you step inside with gorgeous, rich cherry hardwood floors extending throughout the main living areas, complemented by custom wood shutters on every window for light control and privacy. The open and inviting floor plan features a spacious living room with a cozy fireplace that flows seamlessly to a private patio, perfect for enjoying the San Diego indoor-outdoor lifestyle. The kitchen is both functional and beautiful, offering warm cabinetry, granite countertops, and breakfast counter seating. Located in the highly sought-after Savannah Terrace community, residents enjoy resort-style amenities including a sparkling pool, spa, sauna, steam room, gym, media room, library, barbecue areas, and tennis and racquetball courts. This exceptional location is within the boundaries of the highly-rated Poway Unified School District. Enjoy easy access to shopping, dining, parks, and freeway access in the desirable Sabre Springs

Save
Ask
Tour
Hide
Share
Listing Snapshot
Price 
$600,000
Days On Site 
0 Days
Bedrooms 
2
Inside Area (SqFt) 
1,092 sqft
Total Baths 
2
Full Baths 
2
Partial Baths 
N/A
Lot Size 
2.0212 Acres
Year Built 
2004
MLS® Number 
260024678SD
Status 
Active
Property Tax 
N/A
HOA/Condo/Coop Fees 
$375 monthly
Sq Ft Source 
Assessor
Friends & Family
Recent Activity
2 hours agoListing updated with changes from the MLS®
9 hours agoListing first seen on site
General Features
Acres 
2.0212
Disclosures 
CovenantsRestrictionsDisclosure
Garage 
Yes
Garage Spaces 
2
Levels 
One
Number Of Stories 
1
Parking 
Garage
Parking Spaces 
2
Property Sub Type 
Townhouse
Special Circumstances 
Notice Of DefaultShort Sale
Utilities 
Cable AvailableWater Available
Zoning 
R-1:SINGLE
Interior Features
Appliances 
Gas CooktopGas OvenGas RangeGas Water HeaterMicrowaveRefrigerator
Cooling 
Central AirDualElectricGas
Fireplace 
Yes
Fireplace Features 
Living Room
Flooring 
Wood
Heating 
ElectricForced AirNatural Gas
Interior 
Stone Counters
Laundry Features 
Electric Dryer HookupGas Dryer HookupLaundry Room
Spa 
Yes
Bedroom 
EntryFoyer 
Family Room 
Save
Ask
Tour
Hide
Share
Exterior Features
Construction Details 
Stone VeneerStucco
Fencing 
Partial
Lot Features 
Corner Lot
Pool Features 
CommunityIn Ground
Roof 
Composition
Spa 
Yes
Spa Features 
Community
View 
None
Waterview 
None
Community Features
Accessibility Features 
Accessible Hallway(s)
Association Amenities 
Insurance
Association Fee 
$375.0
Association Fee Frequency 
Monthly
Community Features 
Pool
MLS Area 
92128 - Rancho Bernardo
Financing Terms Available 
VA Loan


This information is for your personal, non-commercial use and may not be used for any purpose other than to identify prospective properties you may be interested in purchasing. The display of MLS data is usually deemed reliable but is NOT guaranteed accurate by the MLS. Buyers are responsible for verifying the accuracy of all information and should investigate the data themselves or retain appropriate professionals. Information from sources other than the Listing Agent may have been included in the MLS data. Unless otherwise specified in writing, the Broker/Agent has not and will not verify any information obtained from other sources. The Broker/Agent providing the information contained herein may or may not have been the Listing and/or Selling Agent.

Neighborhood & Commute
Source: Walkscore
Disclosure: Community information and market data powered by Constellation Data Labs. Information is deemed reliable but not guaranteed.
Save
Ask
Tour
Hide
Share

* By submitting the form above, you grant Prime Choice Funding permission to contact you via phone, email, text, and other means. If you have any questions or concerns, please call 877-787-7463 or send an email to info@primechoicefunding.com. Privacy Policy | Terms of Use | SMS Terms | Licensing | Prime Choice Funding, Inc. | 1100 Town and Country Rd Suite 1250, Office 1206, Orange, CA 92868 | DRE # 01806911, NMLS # 117375, NMLS Consumer Access | Equal Housing Lender | Arizona Mortgage Banker License #940991 | Texas State Compliance.

This is not a commitment to make a loan. All approvals are subject to creditworthiness, underwriting guidelines, satisfactory title and appraisal on your home. Minimum and maximum loan amounts do apply. The final decision is subject to the lender’s approval and may be based on additional information or documentation that is required during the underwriting process. Not all applicants will qualify. Prime Choice Funding, Inc. is not affiliated with or acting on behalf of or at the direction of FHA, VA or the Federal Government.

Accessibility Toolbar