
1003 30th StSan Diego, CA 92102
Due to the health concerns created by Coronavirus we are offering personal 1-1 online video walkthough tours where possible.
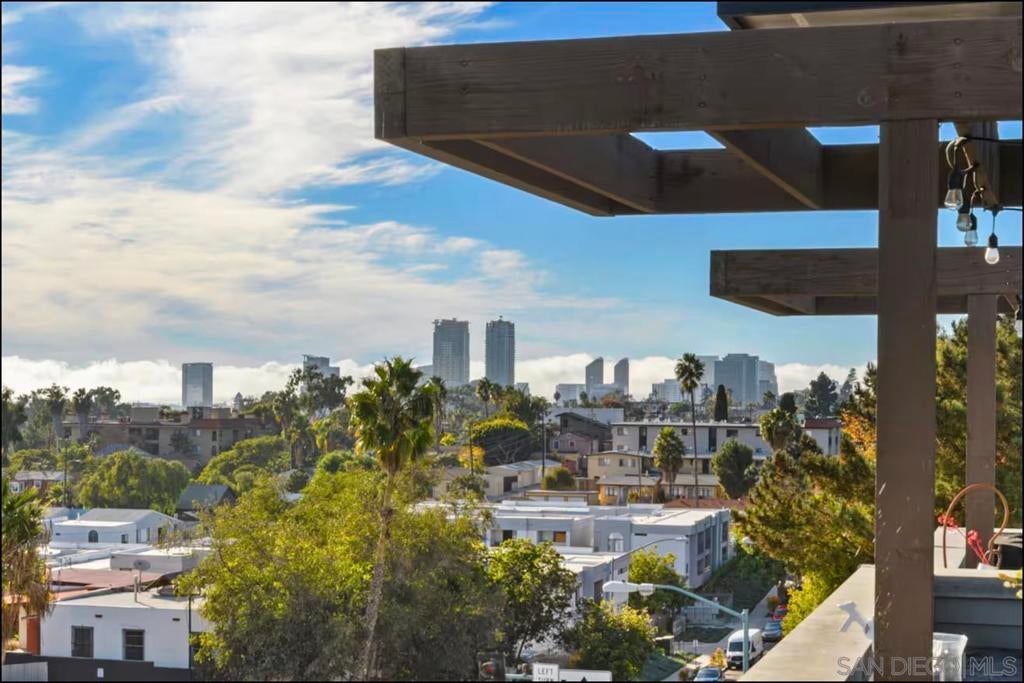
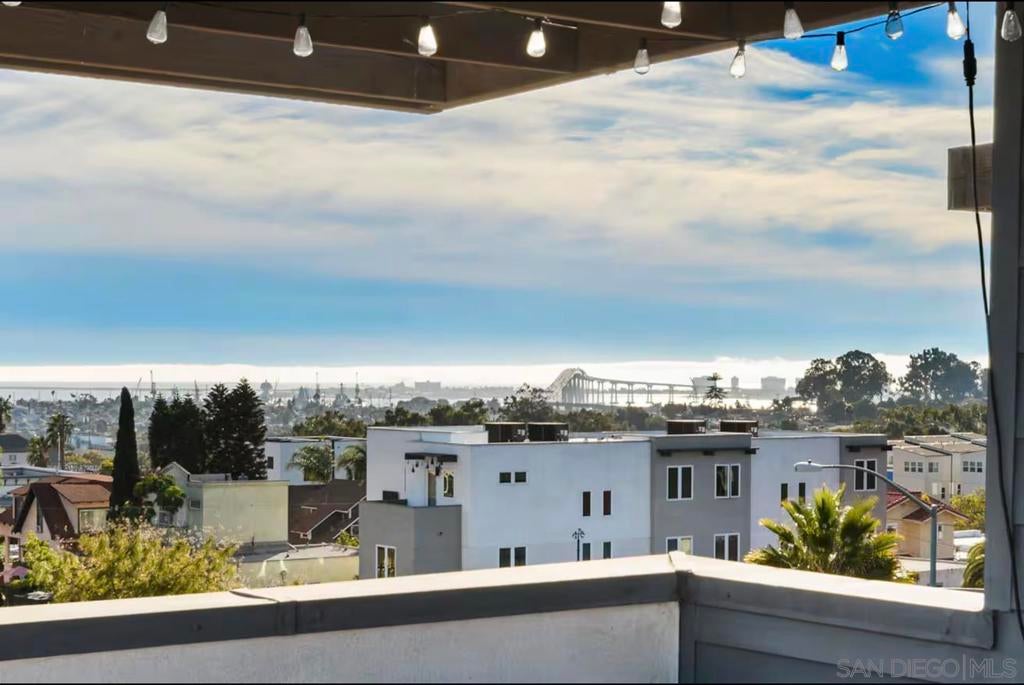
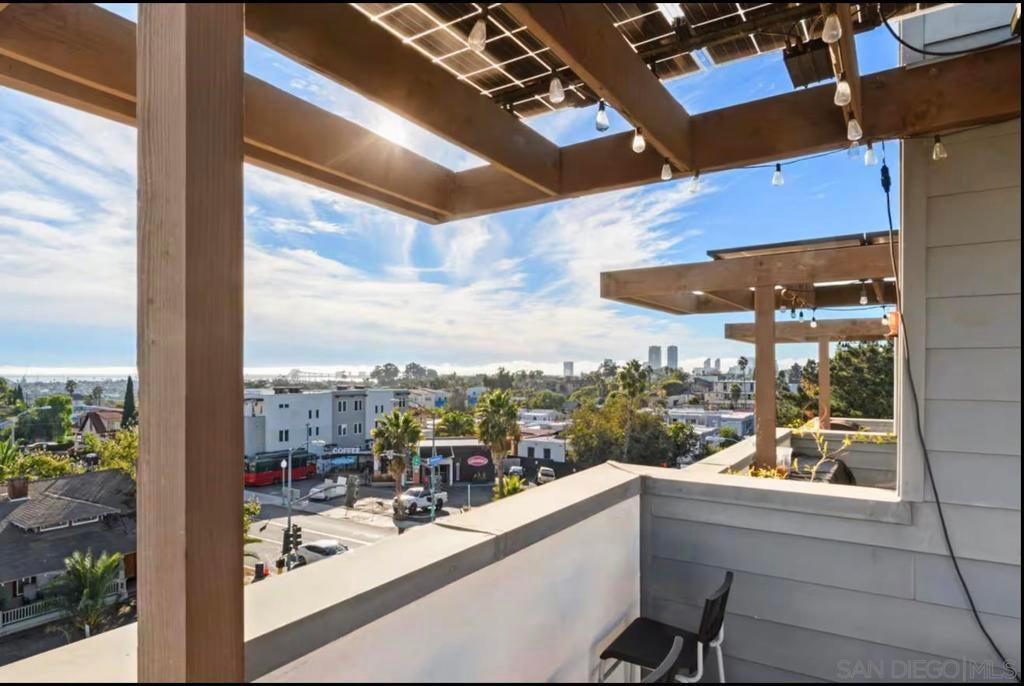
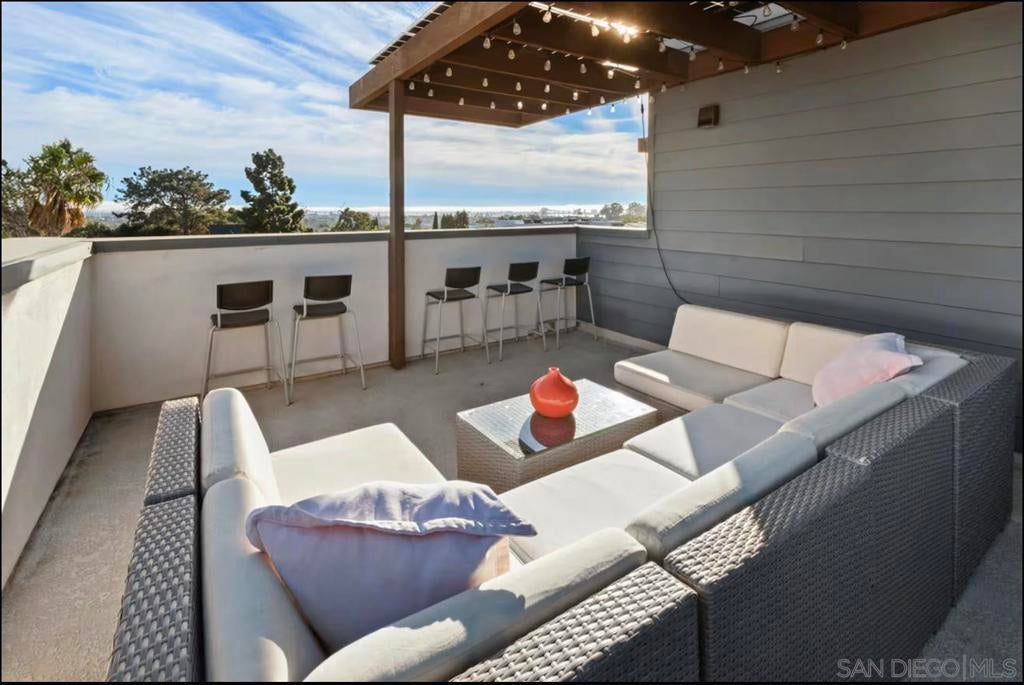
Full rooftop deck with 270-degree views at The Guild on 30th: a fully detached two-bedroom townhome with no common walls. No other home at The Guild has unblocked roofdeck views in 3 directions: the downtown skyline, the Pacific Ocean and the Coronado Bridge, and the inland mountains. Mexico is even visible on clear days! An approximately 7-inch air gap separates the home from its neighbors, and under the recorded CC&Rs the owner holds title to the land beneath the house. The home offers approximately 1,195 SF with 2 bedrooms and 1.5 bathrooms over four stories. The ground floor is configured as a dedicated office, ideal for a home office or flexible use. The main level features an open-concept kitchen, dining, and living area with quartz countertops, shaker cabinetry, GE Slate appliances, and a farmhouse sink. Upstairs, both bedrooms share a full bath, with a balcony off the guest room. The garage has a vehicle lift for two-car parking. Also included: the developer's smart-home package (Ring doorbell, digital front-door lock, monitoring screen), owned solar, a tankless water heater, and a smart thermostat. The HOA insures the structures and maintains the roofs and grounds. Currently a furnished monthly rental (30-day minimum under the CC&Rs) with rental history available, a flexible option if you travel for extended periods or move later. Current furnishings are negotiable. One of only 15 homes, in historic Golden Hill, a short walk to Balboa Park and to neighborhood favorites like Kingfisher and Buona Forchetta, and minutes from downtown and major freeways. Full rooftop deck with 270-degree views at The Guild on 30th. A fully detached two-bedroom townhome with no common walls. No other home at The Guild has unblocked roofdeck views in 3 directions: the downtown skyline, the Pacific Ocean and the Coronado Bridge, and the inland mountains. Mexico is even visible on clear days! An approximately 7-inch air gap separates the home from its neighbors, and under the recorded CC&Rs the owner holds title to the land beneath the house. The home offers approximately 1,195 SF with 2 bedrooms and 1.5 bathrooms over four stories. The ground floor is configured as a dedicated office, ideal for a home office or flexible use. The main level features an open-concept kitchen, dining, and living area with quartz countertops, shaker cabinetry, GE Slate appliances, and a farmhouse sink. Upstairs, both bedrooms share a full bath, with a balcony off the guest room. The garage has a vehicle lift for two-car parking. Also included: the developer's smart-home package (Ring doorbell, digital front-door lock, monitoring screen), owned solar, a tankless water heater, and a smart thermostat. The HOA insures the structures and maintains the roofs and grounds. Currently a furnished monthly rental (30-day minimum under the CC&Rs) with rental history available, a flexible option if you travel for extended periods or move later. Current furnishings are negotiable. One of only 15 homes, in historic Golden Hill, a short walk to Balboa Park and to neighborhood favorites like Kingfisher and Buona Forchetta, and minutes from downtown and major freeways.
| 2 hours ago | Listing updated with changes from the MLS® | |
| 11 hours ago | Listing first seen on site |

This information is for your personal, non-commercial use and may not be used for any purpose other than to identify prospective properties you may be interested in purchasing. The display of MLS data is usually deemed reliable but is NOT guaranteed accurate by the MLS. Buyers are responsible for verifying the accuracy of all information and should investigate the data themselves or retain appropriate professionals. Information from sources other than the Listing Agent may have been included in the MLS data. Unless otherwise specified in writing, the Broker/Agent has not and will not verify any information obtained from other sources. The Broker/Agent providing the information contained herein may or may not have been the Listing and/or Selling Agent.

Did you know? You can invite friends and family to your search. They can join your search, rate and discuss listings with you.