GET PRE-QUALIFIED | PROMO | APPLY
877-787-7463
Search
Dashboard
Listings
Searches
Sign in / Sign up
Save
Ask
Tour
Hide
Share
$1,649,999
4 Days On Site

1441 Seabridge Lane
Oxnard, CA 93035

For Sale|Single Family Residence|Active
3
Beds
3
Total Baths
2
Full Baths
1
Partial Bath
2,619
SqFt
$630
/SqFt
2007
Built
County:
Ventura
Listed by Christopher English of Pinnacle Estate Properties, Inc. cd.english8@gmail.com

Due to the health concerns created by Coronavirus we are offering personal 1-1 online video walkthough tours where possible.
Call Now: 714-263-1660
Is this the listing for you? We can help make it yours.
714-263-1660
1441 Seabridge Lane1441 Seabridge Lane1441 Seabridge Lane1441 Seabridge Lane
Save
Ask
Tour
Hide
Share
Photos
Map
Nearby Listings

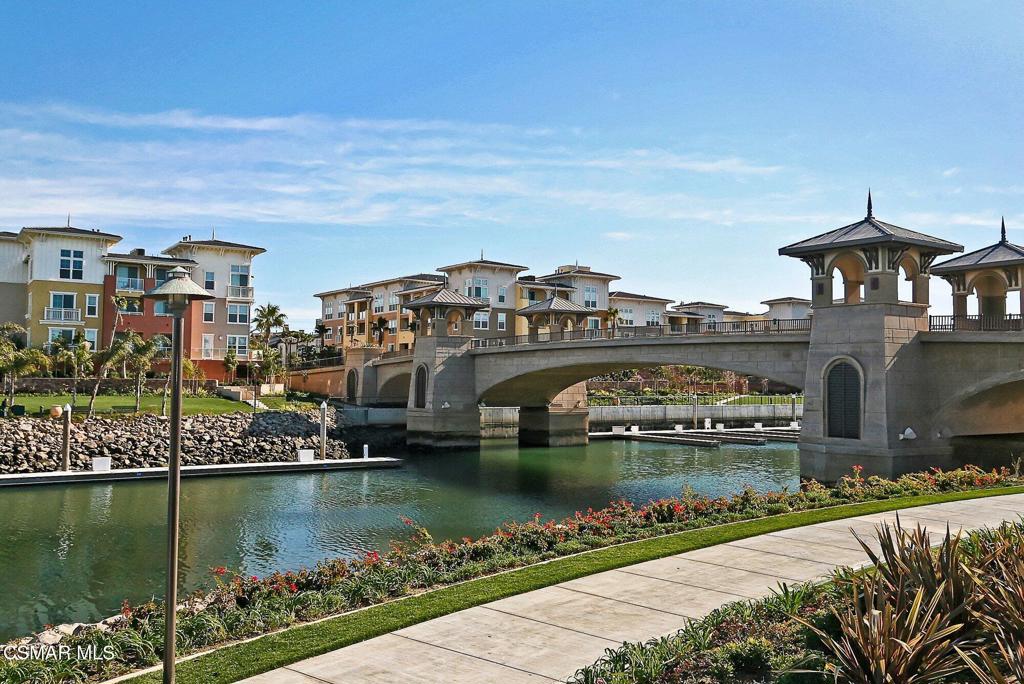
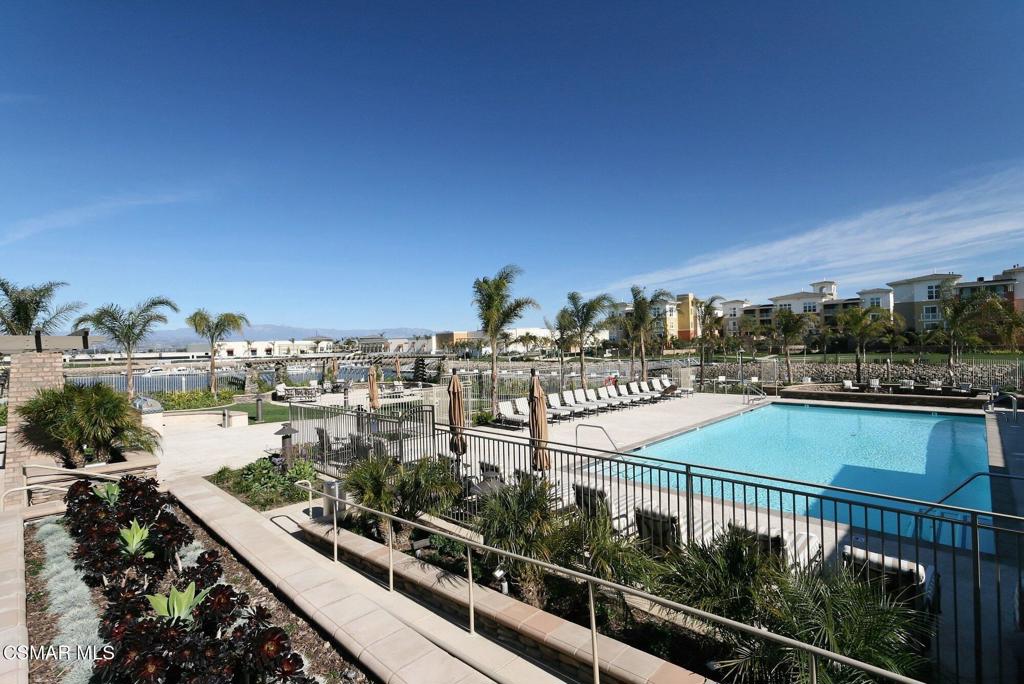
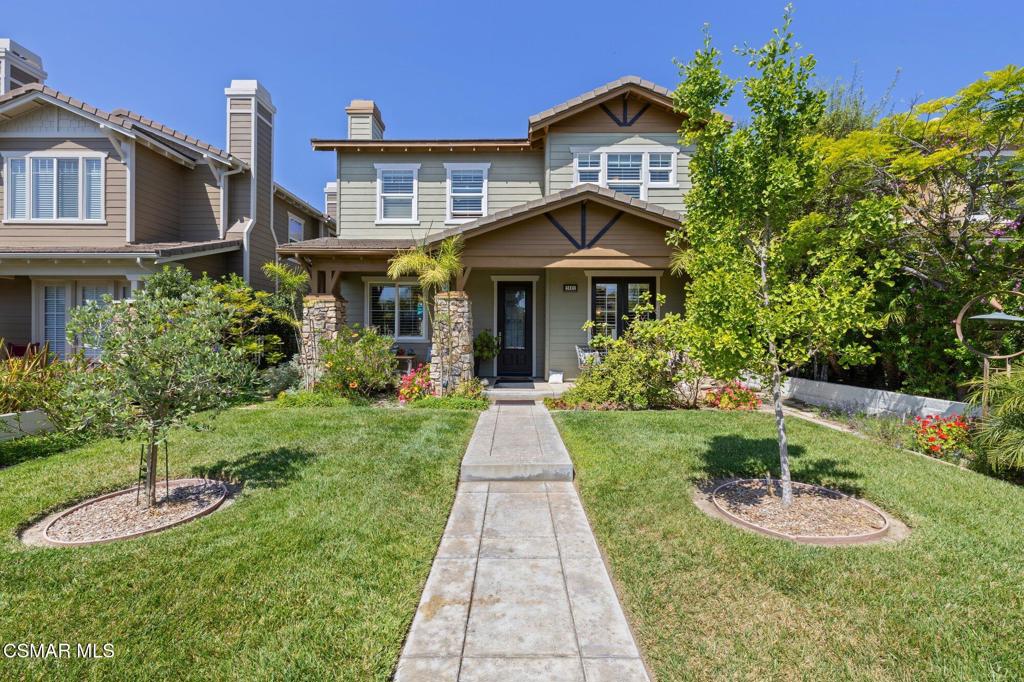
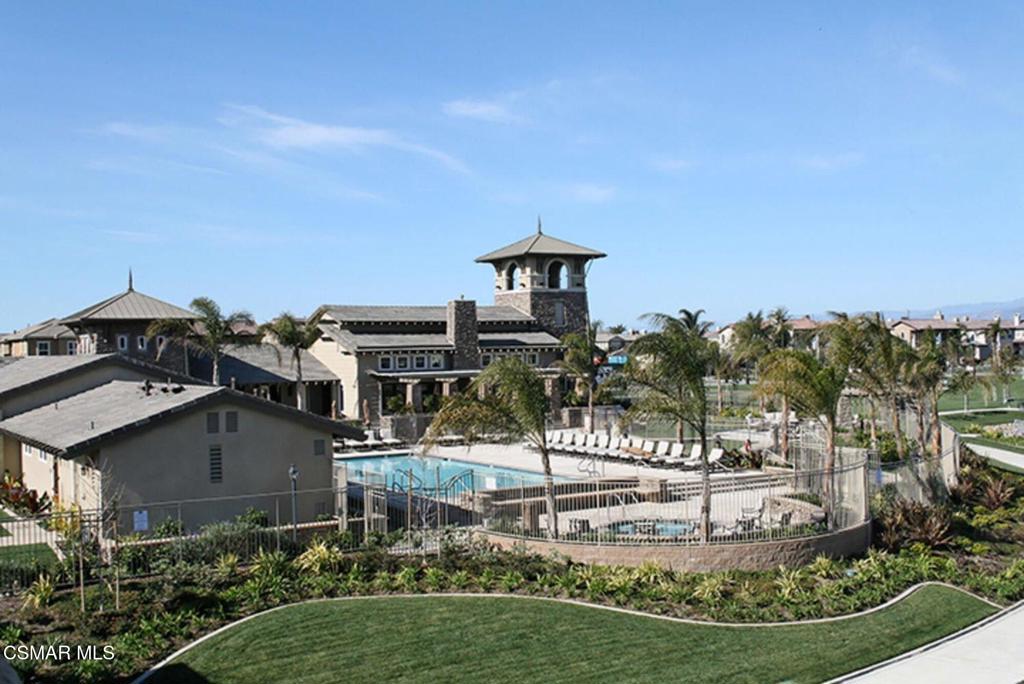
Gated Seabridge Home On Coral Island With Deeded 45' Boat Dock & Set Within The Coastal Enclave Of Seabridge In Oxnard, This Sought-After Marina Community Blends Everyday Living With A Distinctly Resort-Inspired Lifestyle. Seabridge Is Tucked Within A 24-Hour Guard-Gated Island Setting Which Offers A Sense Of Privacy & Ease. Residents Enjoy Thoughtfully Designed Amenities, Including A Waterfront Clubhouse, Fitness Center, Pool & Spa. Seabridge Offers A Rare Combination Of Coastal Tranquility & Accessibility. It's A Community Where Morning Walks Include Ocean Air, Afternoons Can Be Spent On The Water& Evenings Often End Just Across The Bridge At One Of The Harbor's Lively Dining Spots. One Of A Kind Custom Features Of This Magnificent Home With Seabridge Marina Water & Main Pedestrian Bridge Views Include Custom Peruvian Travertine Tile In Entirety Of First Floor Except For Laundry Room And Bathroom (Each Tile Weighs Approximately 70 Pounds, Is 3 Feet Long, 11/2 Feet Wide & 3/4 Inch Thick!) Baseboards Are Custom Designed & Beveled Travertine Tile (Even In The Closets). Also, Schluter-Ditra Underlayment Providing Uncoupling & Waterproofing As Well As Preventing Tiles From Cracking During Earth Movement. Custom Travertine In Spa Like Tub, Enclosed Shower & Sink Counters. Custom Heavy Glass Shower Doors. Custom Slate Flooring In Primary Bedroom Bathroom. Custom Designed Primary Bedroom Closet With Storage Compartments. Wood Flooring In Main Bedroom, Hallways & Guest Bedrooms. Additional Room Downstairs Can Be Used As Office, Storage Or Guest Bedroom. Premium Wool Carpet On Stairway Leading To Second Floor. Bass Wood Shutters Throughout. High End Lighting & Ceiling Fans Throughout The Residence. Fireplace In Fabulous Family Room With Custom Television/ Entertainment Enclosure. Wrap Around Fireplace Between Marvelous Main Bedroom Suite & Custom Office. Custom Designed Office With Bookcases, Cabinets & Drawers. Puronics Water Softener (Restaurant Grade) With Under The Sink Reverse Osmosis Water Filtration System. Tankless Water Heater. Custom Heavy Duty Industrial Storage Racks In Garage. Custom Work Bench & Storage Compartments. Water Fountain Feature In Courtyard That Has Electrical Outlet And On/Off Switch On House. Concrete Retaining Wall In Front Yard That Replaced Previous Wood Picket Fence. Extra Large Front Yard With Lush Landscape. Directly Across The Street From Community Pool And Clubhouse & Adjacent To Pedestrian Bridge. Welcome Home!

Save
Ask
Tour
Hide
Share
Listing Snapshot
Price 
$1,649,999
Days On Site 
4 Days
Bedrooms 
3
Inside Area (SqFt) 
2,619 sqft
Total Baths 
3
Full Baths 
2
Partial Baths 
1
Lot Size 
0.12 Acres
Year Built 
2007
MLS® Number 
226002371
Status 
Active
Property Tax 
N/A
HOA/Condo/Coop Fees 
$288 monthly
Sq Ft Source 
Public Records
Friends & Family
React
Invite
Recent Activity
3 days agoListing updated with changes from the MLS®
4 days agoListing first seen on site
General Features
Acres 
0.12
Attached Garage 
Yes
Disclosures 
CovenantsRestrictionsDisclosureHoaDisclosure
Garage 
Yes
Garage Spaces 
2
Land Lease 
No
Levels 
Two
Number Of Stories 
2
Parking 
Attached
Parking Spaces 
2
Property Sub Type 
Single Family Residence
Sewer 
Public Sewer
Special Circumstances 
Standard
Zoning 
R-1
Interior Features
Cooling 
Central Air
Fireplace 
Yes
Fireplace Features 
Family RoomMaster Bedroom
Spa 
Yes
Bathroom 
Family Room 
Kitchen 
Features - Granite Counters
Master Bedroom 
Save
Ask
Tour
Hide
Share
Exterior Features
Pool Features 
AssociationIn Ground
Spa 
Yes
Spa Features 
In Ground
Community Features
Association Amenities 
ClubhouseFitness CenterBarbecuePicnic AreaTennis Court(s)PoolSpa/Hot Tub
Association Dues 
288
Building Access 
Ground Level - No Steps
Financing Terms Available 
Cash
HOA Fee Frequency 
Monthly
MLS Area 
VC32 - Oxnard - Port Hueneme Beaches
School District 
Oxnard Union
Schools
School District
Oxnard Union
Elementary School
Unknown
Middle School
Unknown
High School
Unknown


This information is for your personal, non-commercial use and may not be used for any purpose other than to identify prospective properties you may be interested in purchasing. The display of MLS data is usually deemed reliable but is NOT guaranteed accurate by the MLS. Buyers are responsible for verifying the accuracy of all information and should investigate the data themselves or retain appropriate professionals. Information from sources other than the Listing Agent may have been included in the MLS data. Unless otherwise specified in writing, the Broker/Agent has not and will not verify any information obtained from other sources. The Broker/Agent providing the information contained herein may or may not have been the Listing and/or Selling Agent.

Neighborhood & Commute
Source: Walkscore
Disclosure: Community information and market data powered by Constellation Data Labs. Information is deemed reliable but not guaranteed.
Powered by Showcase IDX, a Constellation1 Company
Save
Ask
Tour
Hide
Share
SEARCH | GET PRE-QUALIFIED | PROMO | APPLY

* By submitting the form above, you grant Prime Choice Funding permission to contact you via phone, email, text, and other means. If you have any questions or concerns, please call 877-787-7463 or send an email to info@primechoicefunding.com. Privacy Policy | Terms of Use | SMS Terms | Licensing | Prime Choice Funding, Inc. | 1100 Town and Country Rd Suite 1250, Office 1206, Orange, CA 92868 | DRE # 01806911, NMLS # 117375, NMLS Consumer Access | Equal Housing Lender | Arizona Mortgage Banker License #940991 | Texas State Compliance.

This is not a commitment to make a loan. All approvals are subject to creditworthiness, underwriting guidelines, satisfactory title and appraisal on your home. Minimum and maximum loan amounts do apply. The final decision is subject to the lender’s approval and may be based on additional information or documentation that is required during the underwriting process. Not all applicants will qualify. Prime Choice Funding, Inc. is not affiliated with or acting on behalf of or at the direction of FHA, VA or the Federal Government.

Scroll to top Scroll to top Scroll to top

By using our site, you agree to use our cookies. For more information, read our Privacy Policy.

Accept settingsHide notification onlySettings

Cookie and Privacy Settings


How we use cookies

We may request cookies to be set on your device. We use cookies to let us know when you visit our websites, how you interact with us, to enrich your user experience, and to customize your relationship with our website.

Click on the different category headings to find out more. You can also change some of your preferences. Note that blocking some types of cookies may impact your experience on our websites and the services we are able to offer.

Essential Website Cookies

These cookies are strictly necessary to provide you with services available through our website and to use some of its features.

Because these cookies are strictly necessary to deliver the website, refusing them will have impact how our site functions. You always can block or delete cookies by changing your browser settings and force blocking all cookies on this website. But this will always prompt you to accept/refuse cookies when revisiting our site.

We fully respect if you want to refuse cookies but to avoid asking you again and again kindly allow us to store a cookie for that. You are free to opt out any time or opt in for other cookies to get a better experience. If you refuse cookies we will remove all set cookies in our domain.

We provide you with a list of stored cookies on your computer in our domain so you can check what we stored. Due to security reasons we are not able to show or modify cookies from other domains. You can check these in your browser security settings.

Other external services

We also use different external services like Google Webfonts, Google Maps, and external Video providers. Since these providers may collect personal data like your IP address we allow you to block them here. Please be aware that this might heavily reduce the functionality and appearance of our site. Changes will take effect once you reload the page.

Google Webfont Settings:

Google Map Settings:

Google reCaptcha Settings:

Vimeo and Youtube video embeds:

Privacy Policy

You can read about our cookies and privacy settings in detail on our Privacy Policy Page.

Privacy Policy
Accept settingsHide notification only

Accessibility Toolbar

  • Powered with favoriteLove by Codenroll