Save
Ask
Tour
Hide
Share
$468,900
New Listing

80519 Avenida Santa Isadora
Indio, CA 92203

For Sale|Single Family Residence|Active
2
Beds
3
Total Baths
3
Full Baths
1,753
SqFt
$267
/SqFt
2005
Built
Subdivision:
Sun City Shadow Hills (30921)
County:
Riverside
Listed by Ashley Robertson of eXp Realty Of Southern California Inc ashley@obsidianregroup.com

Due to the health concerns created by Coronavirus we are offering personal 1-1 online video walkthough tours where possible.
Call Now: 714-263-1660
Is this the listing for you? We can help make it yours.
714-263-1660
80519 Avenida Santa Isadora80519 Avenida Santa Isadora80519 Avenida Santa Isadora80519 Avenida Santa Isadora
Save
Ask
Tour
Hide
Share

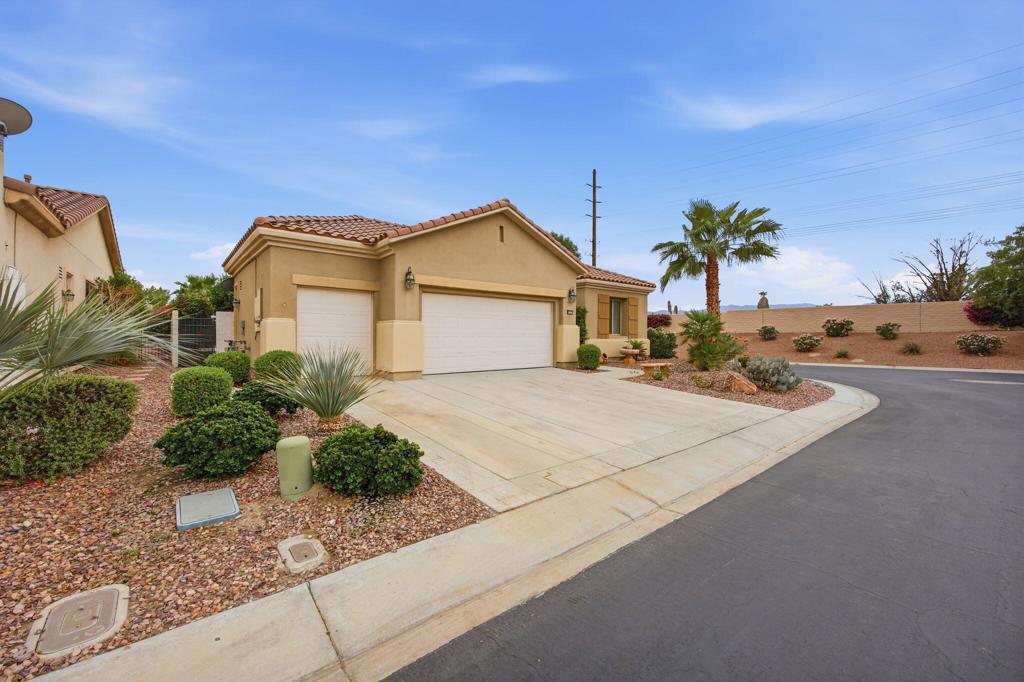
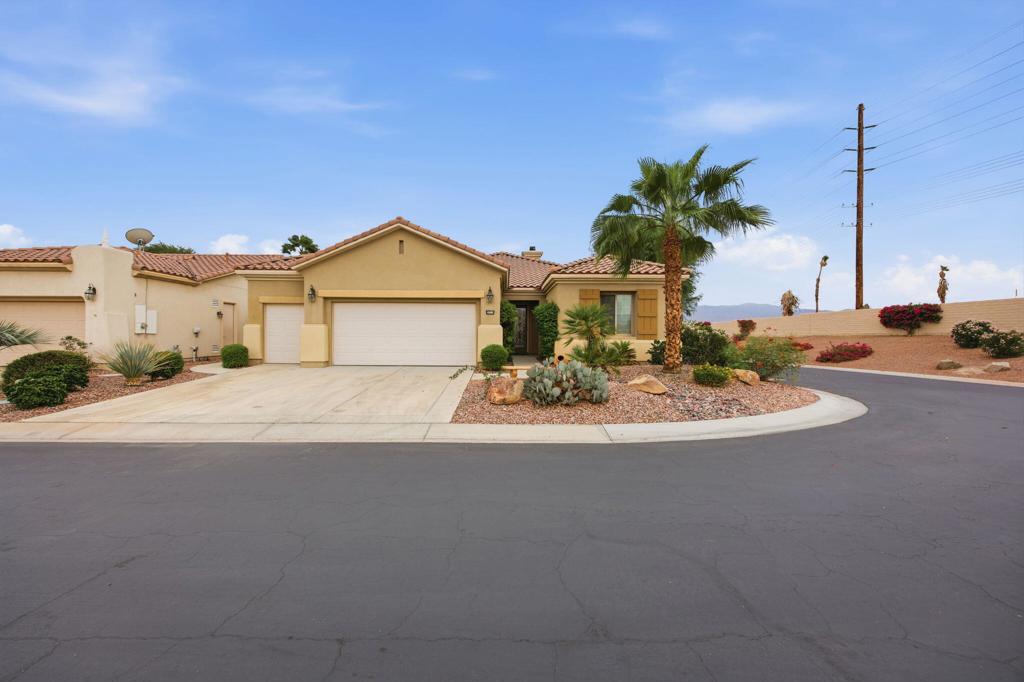
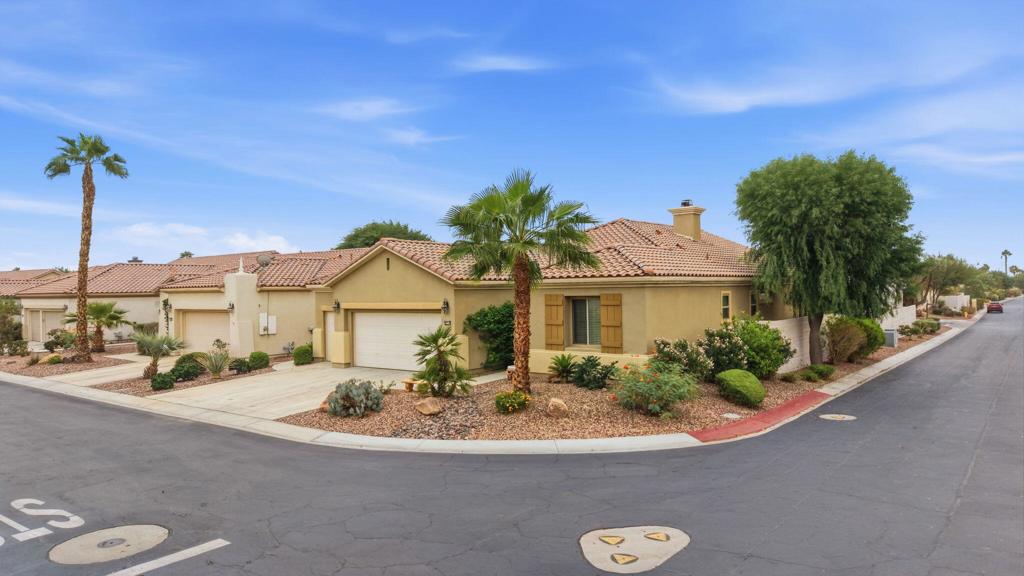
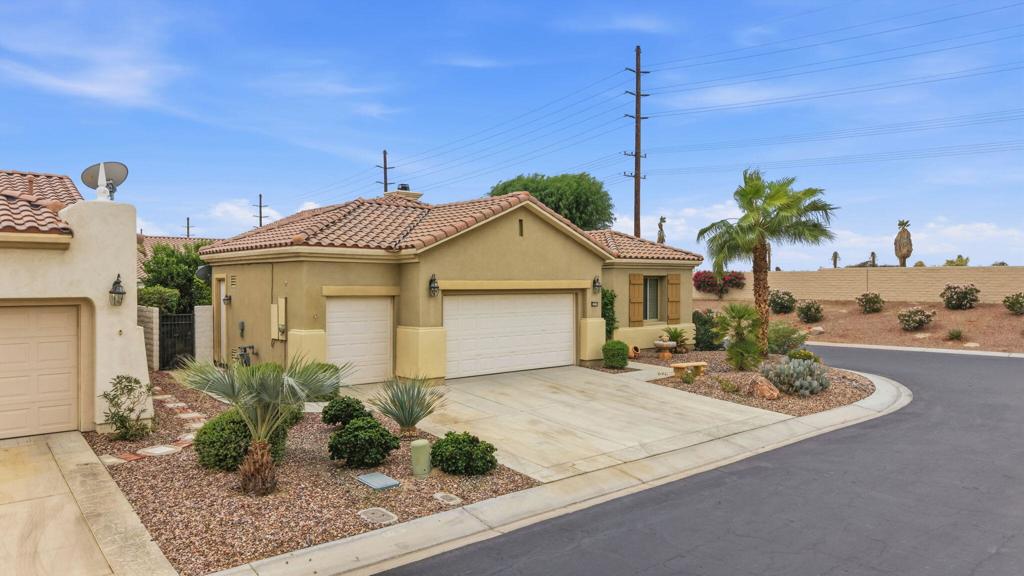
Desert living comes easy in this fully furnished San Sebastian floor plan in Del Webb Sun City, Indio. Positioned on a corner lot with mountain views, the home was built in 2005 and offers approximately 1,753 square feet with a layout that makes smart use of every inch. Both bedrooms have their own en suite bath for complete privacy, and a spacious den behind double doors works beautifully as an office, hobby room, or extra guest space. A powder room keeps things convenient for visitors.At the center of the home, an open great room connects to a kitchen with granite counters, GE appliances, and bar seating, with plenty of room for a dining table when it is time to gather.The backyard faces south, which means sunshine on the patio all winter long. Spend your days by the private pool, unwind to the sound of the waterfall, and stay outside for those long desert evenings. The garage holds two cars and includes a dedicated golf cart bay with its own door, plus storage space. Whether you want a seasonal escape or a year-round home, just bring your suitcase and start enjoying the resort-style amenities this Del Webb community is known for.

Save
Ask
Tour
Hide
Share
Listing Snapshot
Price 
$468,900
Days On Site 
0 Days
Bedrooms 
2
Inside Area (SqFt) 
1,753 sqft
Total Baths 
3
Full Baths 
3
Partial Baths 
N/A
Lot Size 
0.16 Acres
Year Built 
2005
MLS® Number 
219154172DA
Status 
Active
Property Tax 
N/A
HOA/Condo/Coop Fees 
$398 monthly
Sq Ft Source 
Assessor
Friends & Family
Recent Activity
4 hours agoListing updated with changes from the MLS®
11 hours agoListing first seen on site
General Features
Acres 
0.16
Attached Garage 
Yes
Garage 
Yes
Garage Spaces 
3
Land Lease 
No
Number Of Stories 
1
Parking 
AttachedDriveway
Parking Spaces 
6
Property Sub Type 
Single Family Residence
Security 
Gated Community
Special Circumstances 
Standard
Interior Features
Appliances 
DishwasherMicrowaveRefrigerator
Cooling 
Fireplace 
Yes
Fireplace Features 
Living Room
Heating 
Central
Spa 
Yes
Living Room 
Save
Ask
Tour
Hide
Share
Exterior Features
Lot Features 
Corner Lot
Pool Features 
PrivateIn Ground
Private Pool 
Yes
Spa 
Yes
Spa Features 
In GroundPrivate
View 
Mountain(s)Pool
Waterview 
Mountain(s)Pool
Community Features
Association Amenities 
ClubhouseFitness CenterGolf Course
Association Fee 
$398.0
Association Fee Frequency 
Monthly
Community Features 
GolfGated
MLS Area 
309 - Indio North of East Valley
Senior Community 
Yes
Financing Terms Available 
CashConventionalFHAVA Loan1031 Exchange


This information is for your personal, non-commercial use and may not be used for any purpose other than to identify prospective properties you may be interested in purchasing. The display of MLS data is usually deemed reliable but is NOT guaranteed accurate by the MLS. Buyers are responsible for verifying the accuracy of all information and should investigate the data themselves or retain appropriate professionals. Information from sources other than the Listing Agent may have been included in the MLS data. Unless otherwise specified in writing, the Broker/Agent has not and will not verify any information obtained from other sources. The Broker/Agent providing the information contained herein may or may not have been the Listing and/or Selling Agent.

Neighborhood & Commute
Source: Walkscore
Disclosure: Community information and market data powered by Constellation Data Labs. Information is deemed reliable but not guaranteed.
Save
Ask
Tour
Hide
Share

* By submitting the form above, you grant Prime Choice Funding permission to contact you via phone, email, text, and other means. If you have any questions or concerns, please call 877-787-7463 or send an email to info@primechoicefunding.com. Privacy Policy | Terms of Use | SMS Terms | Licensing | Prime Choice Funding, Inc. | 1100 Town and Country Rd Suite 1250, Office 1206, Orange, CA 92868 | DRE # 01806911, NMLS # 117375, NMLS Consumer Access | Equal Housing Lender | Arizona Mortgage Banker License #940991 | Texas State Compliance.

This is not a commitment to make a loan. All approvals are subject to creditworthiness, underwriting guidelines, satisfactory title and appraisal on your home. Minimum and maximum loan amounts do apply. The final decision is subject to the lender’s approval and may be based on additional information or documentation that is required during the underwriting process. Not all applicants will qualify. Prime Choice Funding, Inc. is not affiliated with or acting on behalf of or at the direction of FHA, VA or the Federal Government.

Accessibility Toolbar